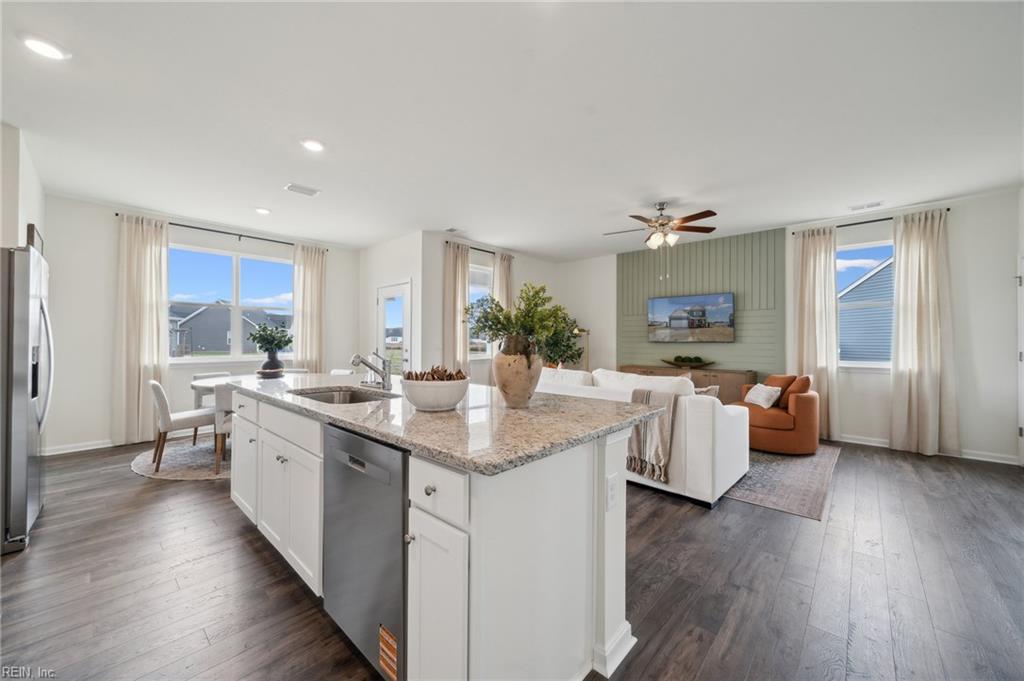
Property photo 1
Property photo 2
Property photo 3
Property photo 4
Property photo 5
4 Beds
2 Baths
2,618 sqft

$601,740

1020 Eastport PL, Suffolk VA, 23435

Price per sqft$229.85
Built in2026
Property size2,618 sqft
Property typeResidential

Overview

Active

New Listing

Listed Oct 12, 2026

Updated 2 days ago

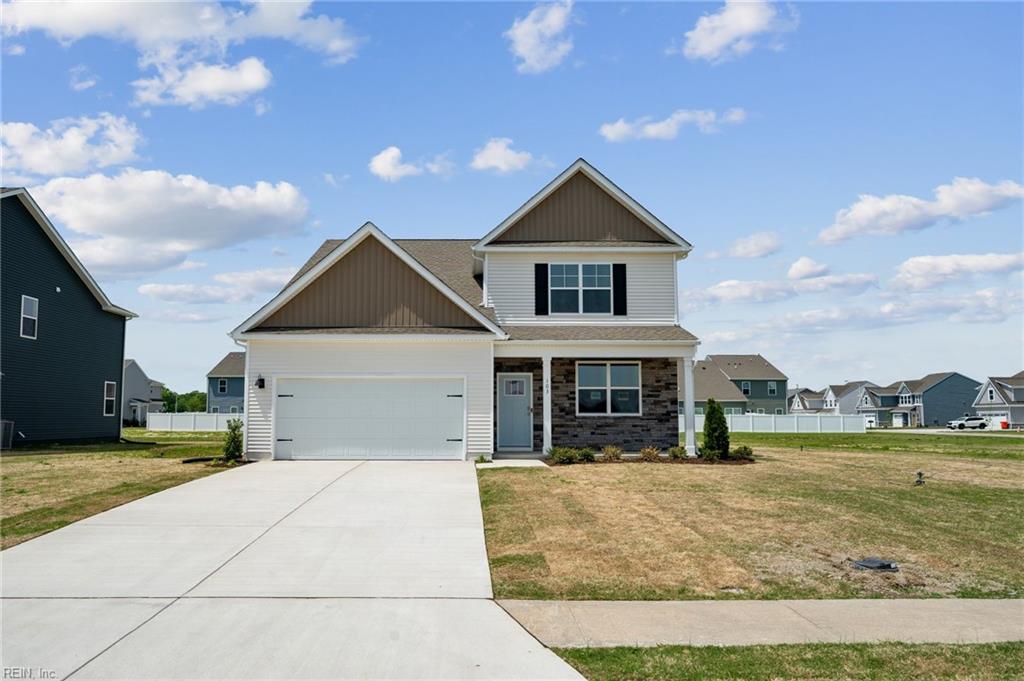
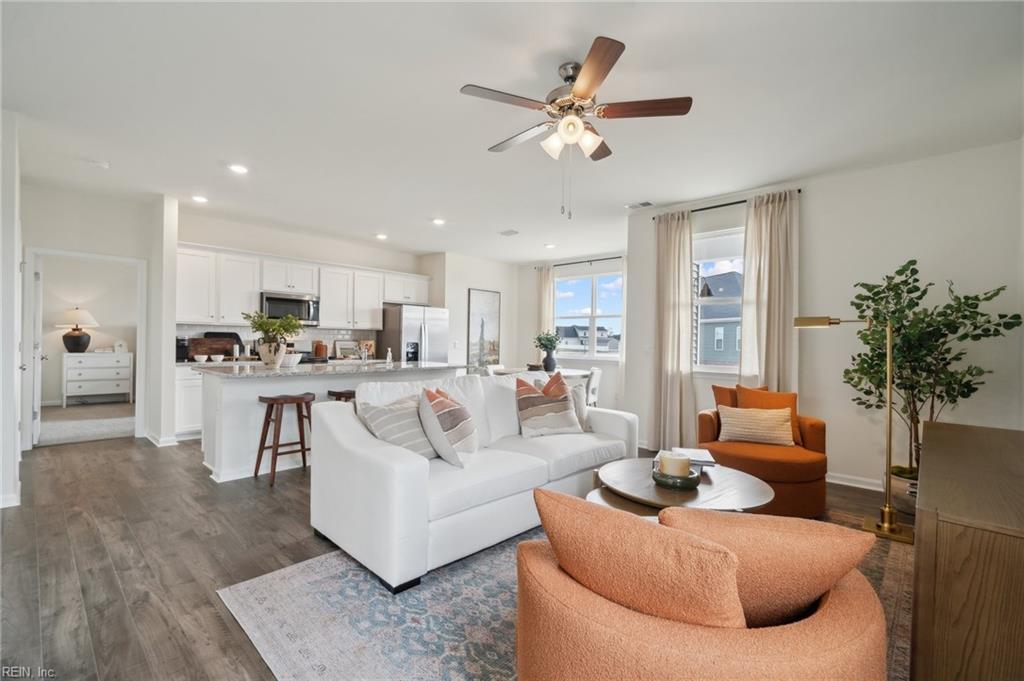
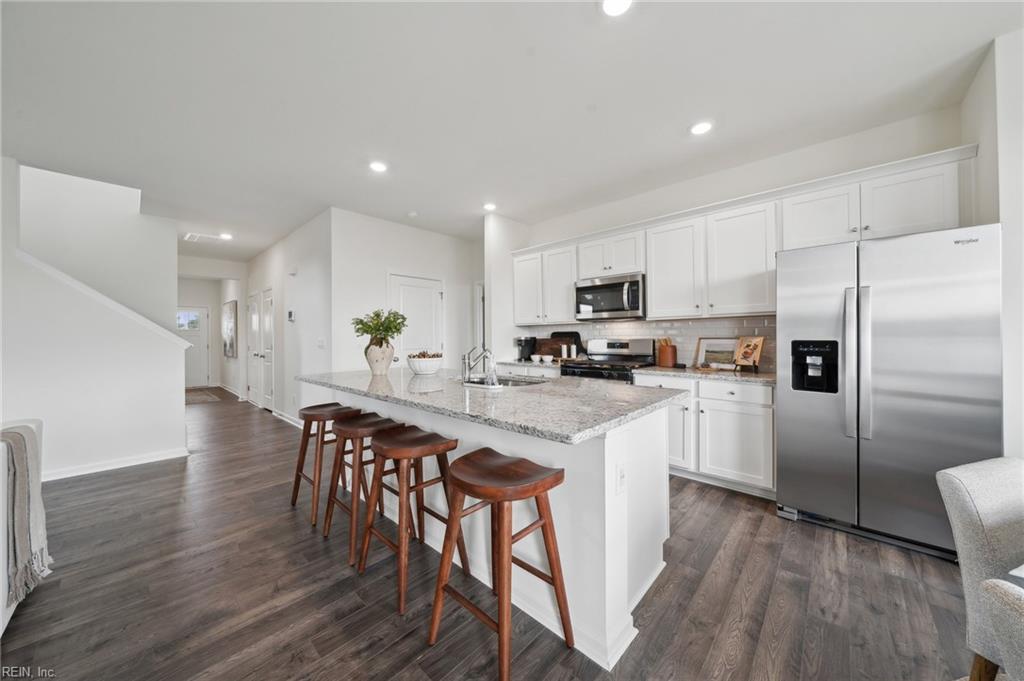
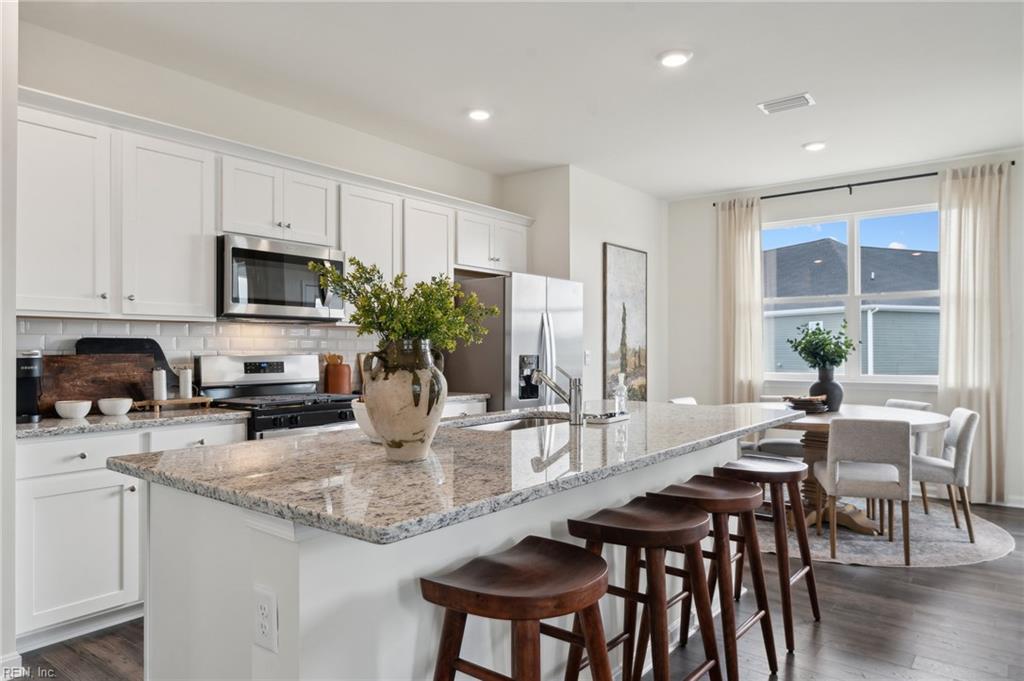
Welcome to Smith Farm, a charming community in Suffolk, Virginia, featuring thoughtfully designed single-family homes with open-concept layouts and abundant natural light. Introducing The Salem, a beautifully crafted home designed for comfortable everyday living and effortless entertaining. The main level showcases a spacious family room, a gourmet kitchen, a casual dining area, a versatile flex room, and convenient first-floor laundry. The luxurious FIRST-FLOOR PRIMARY SUITE offers a private retreat complete with a large walk-in closet, walk-in shower, dual vanities, and a private water closet. Upstairs, you'll find three additional bedrooms, a full bath, and an expansive bonus room with two walk-in closets, providing exceptional space for recreation, work, or guests. Make your way outside and enjoy the outdoor patio, perfect for relaxing or entertaining. Located in the heart of Suffolk, VA, residents enjoy the perfect blend of small-town charm and modern convenience. Known for its rich history, scenic riverfront views, vibrant downtown district, parks, museums, festivals, and easy access to Hampton Roads, military bases, and surrounding metropolitan areas, Suffolk offers a lifestyle that truly has it all. Buyer incentives are available with the use of a preferred lender, making homeownership easier than ever. Enjoy an exceptional home-buying experience with an amazing sales team dedicated to helping you find the perfect place to call home. Photos are for illustrative purposes only; actual features, finishes, and options may vary.

$4,003/mo

Est. mortgage payment based on a $601,740 home price.

All estimates are provided by Luxury Presence for informational purposes only. Actual amounts may vary.

Additional information

MLS® ID
10657499

Interior Features

Bedrooms
4
Bathrooms
2
Cooling
Yes
Heating
Yes
Basement
No

Other Property Details

Association Fee Frequency
Monthly
Garage
Yes
New Construction
Yes
55+/Senior Community
No
MLS provider logo


Courtesy of D R Horton Realty of Virginia

The listings data displayed on this medium comes in part from the Real Estate Information Network, Inc. (REIN) and has been authorized by participating listing Broker Members of REIN for display. REIN's listings are based upon data submitted by its Broker Members, and REIN therefore makes no representation or warranty regarding the accuracy of the data.  All users of REIN's listings database should confirm the accuracy of the listing information directly with the listing agent.

©2026 REIN. REIN's listings data and information is protected under federal copyright laws.  Federal law prohibits, among other acts, the unauthorized copying or alteration of, or preparation of derivative works from, all or any part of copyrighted materials, including certain compilations of data and information.  COPYRIGHT VIOLATORS MAY BE SUBJECT TO SEVERE FINES AND PENALTIES UNDER FEDERAL LAW.
 
REIN updates its listings on a daily basis. Data last updated: 10/14/2026.
 
Some listings may be duplicated in the search results due to the co-mingling of listings from more than one multiple listing service.  Should there be different listing information between the duplicated listings; user is advised to verify the accuracy of the listing information before making any financial decisions.
 
Powered by Luxury Presence
