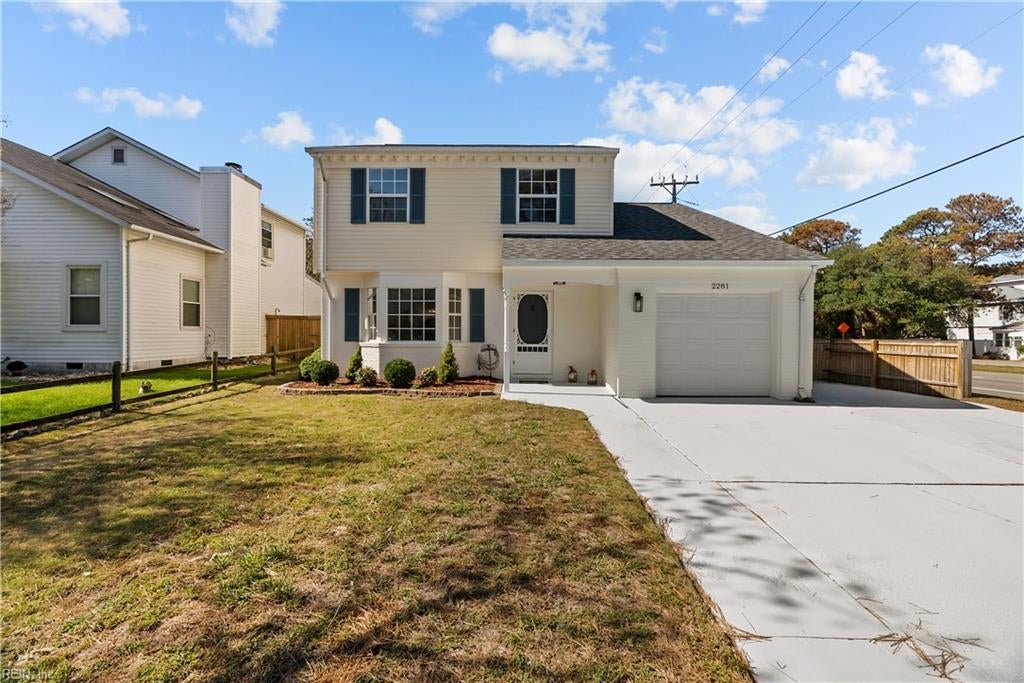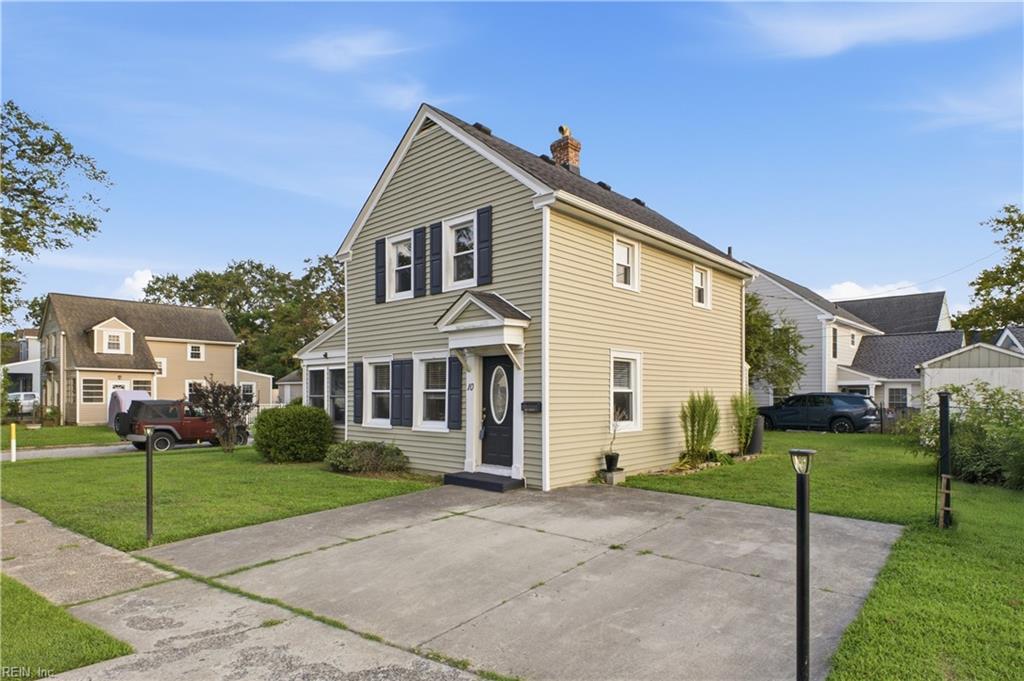
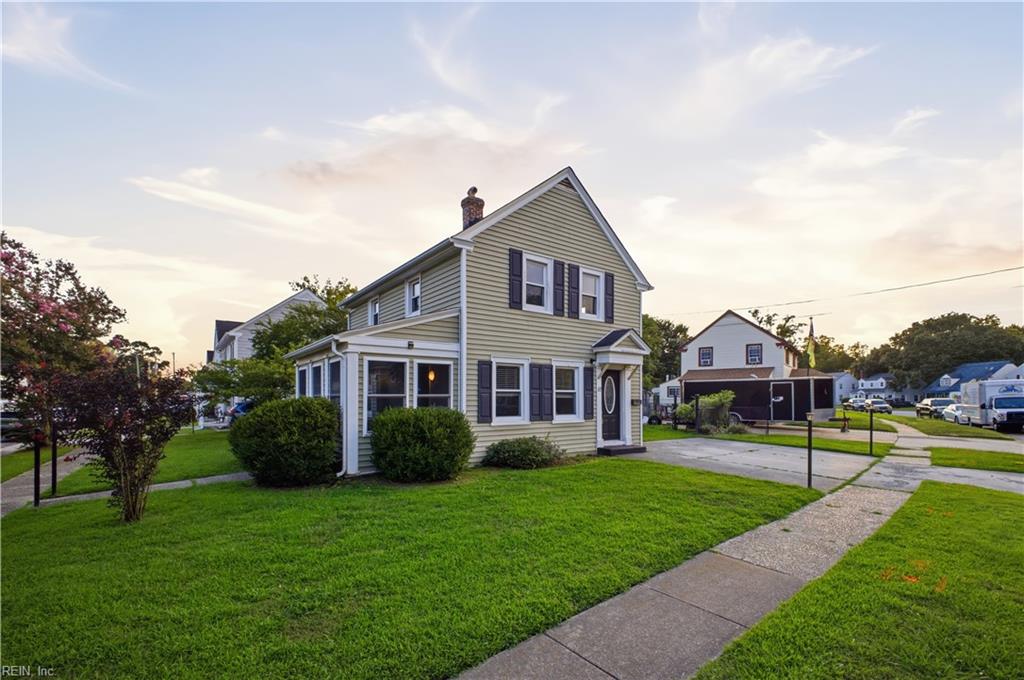
Two-story beige house with dark shutters, a covered entry, and a wide concrete driveway.
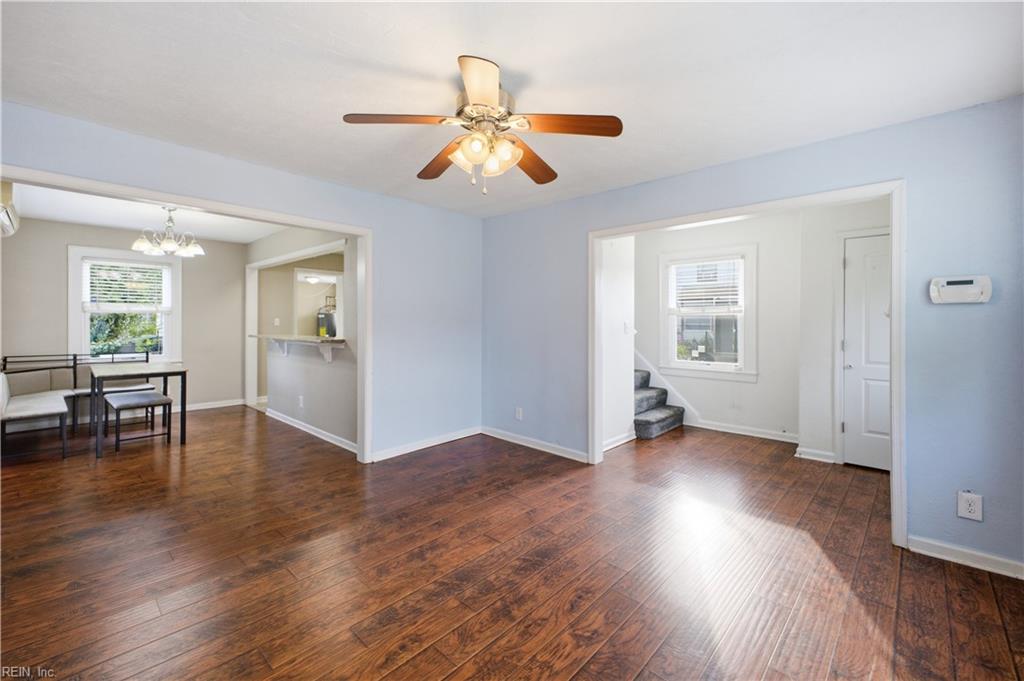
Living room with dark wood floors, ceiling fan, and an adjoining dining area.
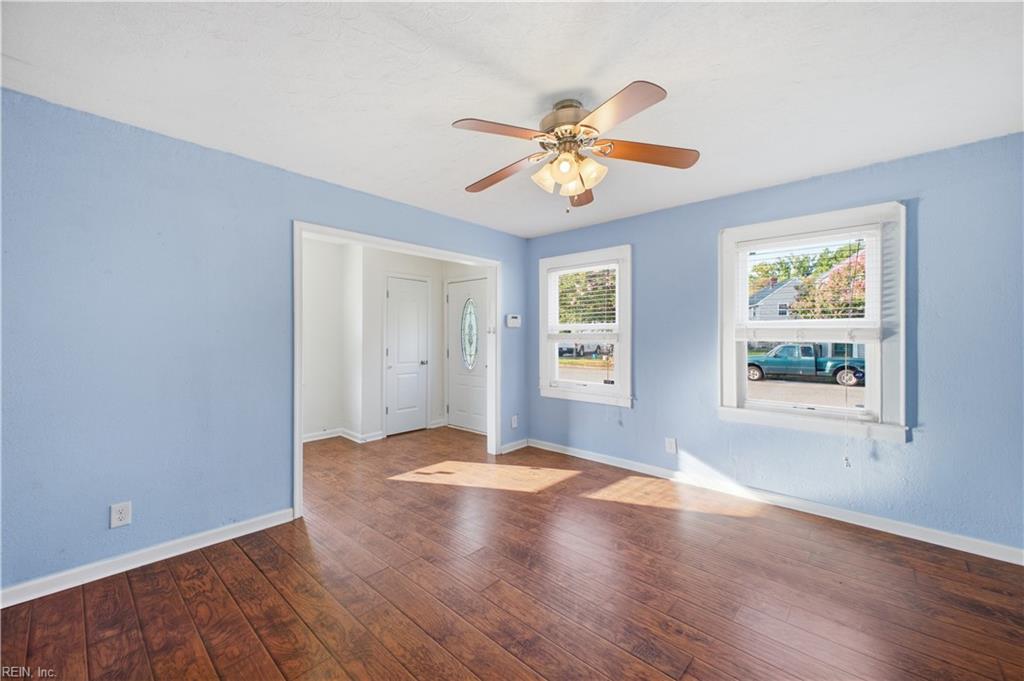
Empty blue-walled room with wood-look floors, a ceiling fan, and two windows.
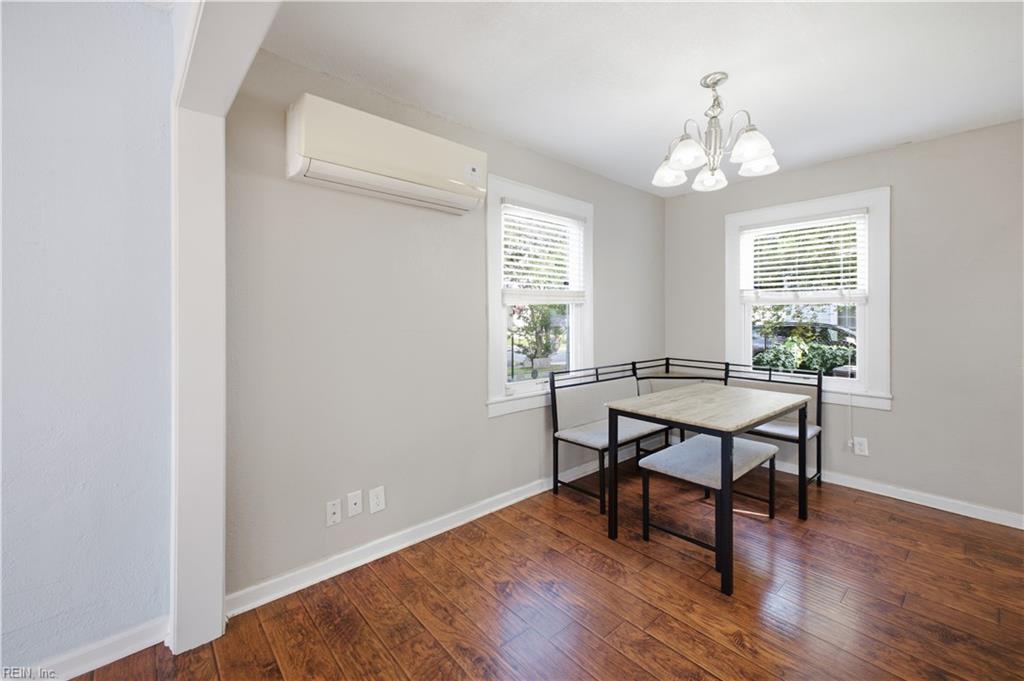
Dining area with a black-framed table, two windows, hardwood floors, and a wall-mounted air conditioner.
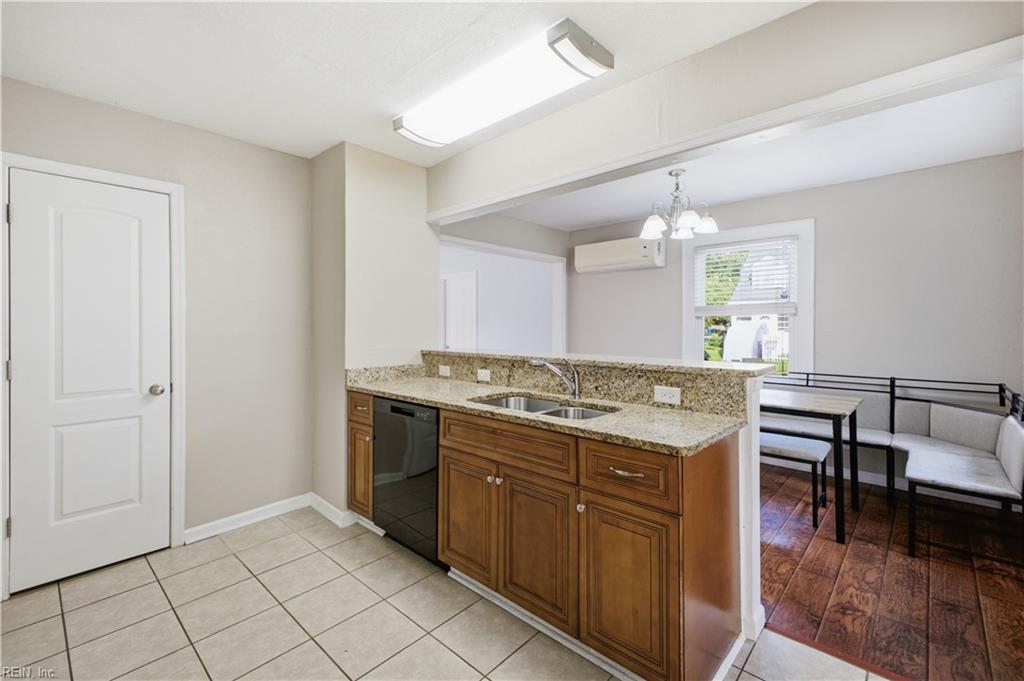
Kitchen with wood cabinets and granite peninsula opening to a dining area with dark wood flooring.
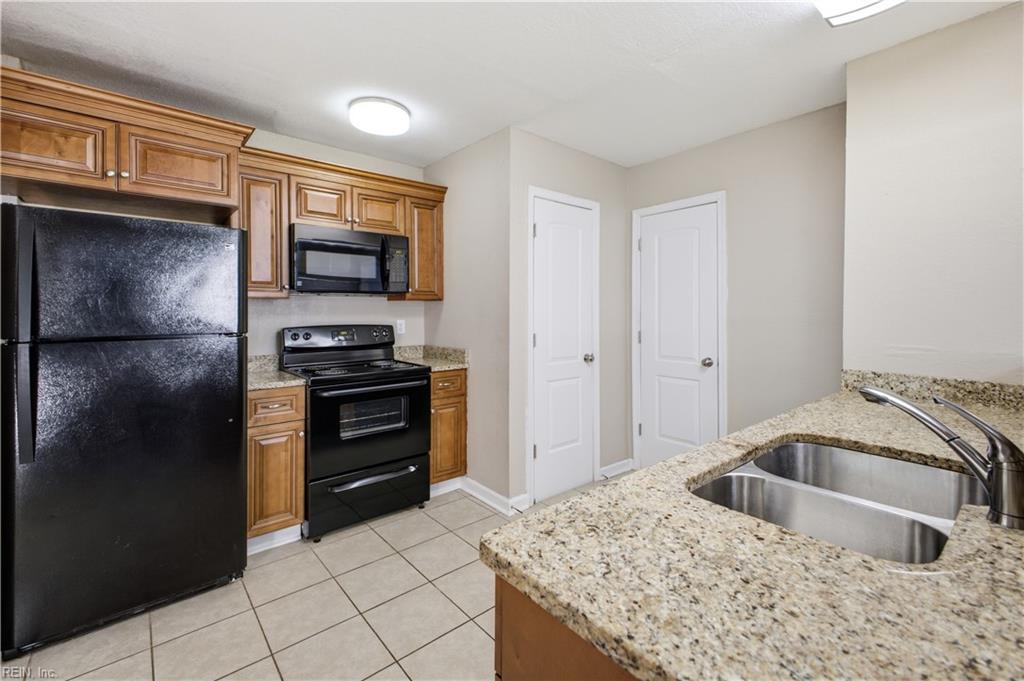
Kitchen with wood cabinets, black appliances, granite counters, and a double-basin sink.
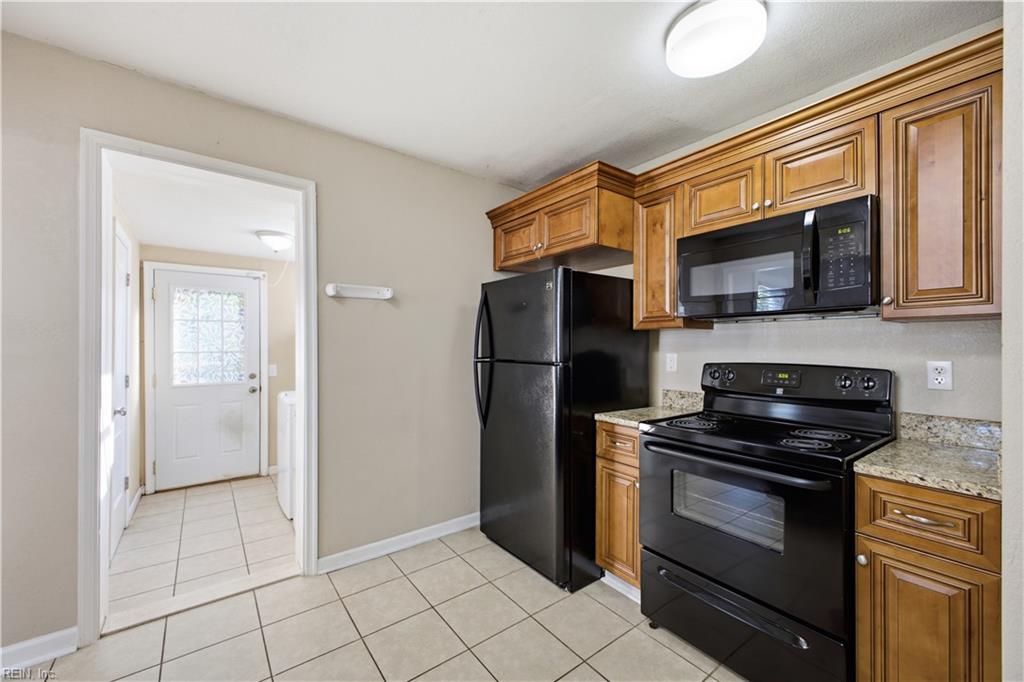
Kitchen with wood cabinets, black appliances, granite counters, and a tiled floor.
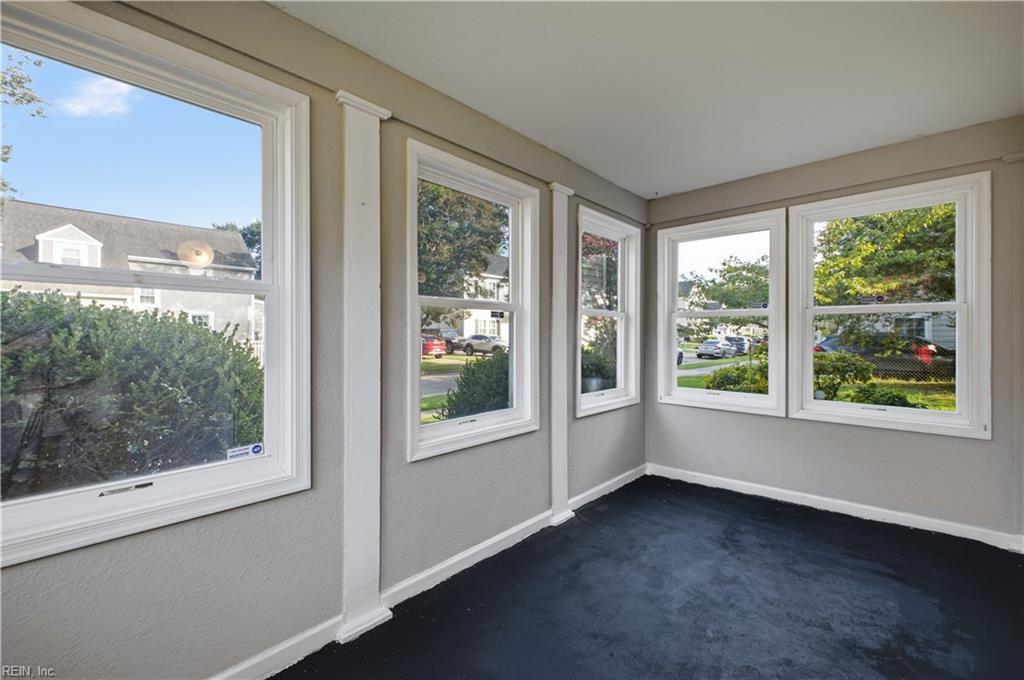
Empty sunroom with dark carpet and white-framed windows overlooking a leafy street.
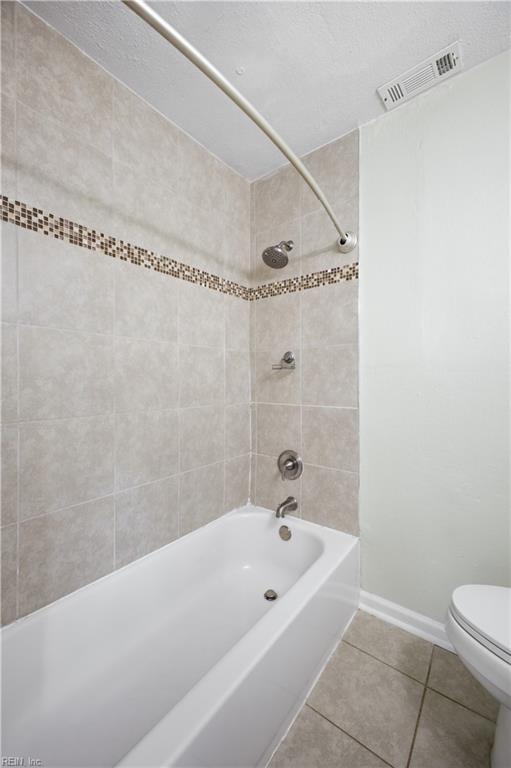
Bathroom with a white bathtub, tiled shower walls, and a narrow mosaic accent border.
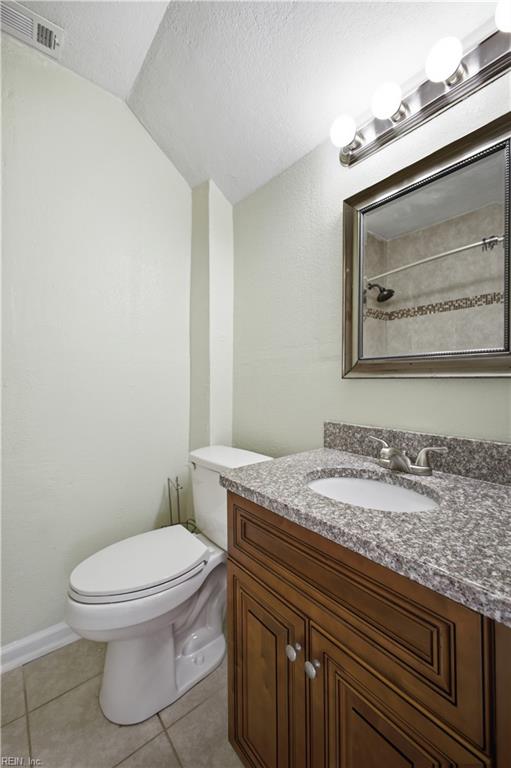
Bathroom with a wood vanity, speckled granite countertop, and white toilet.
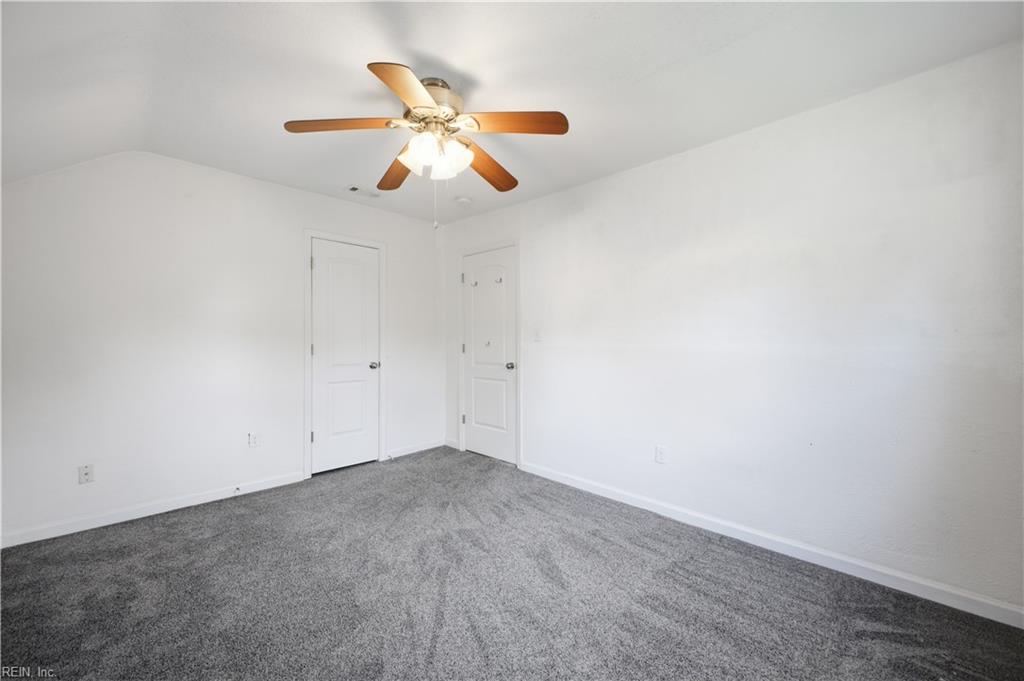
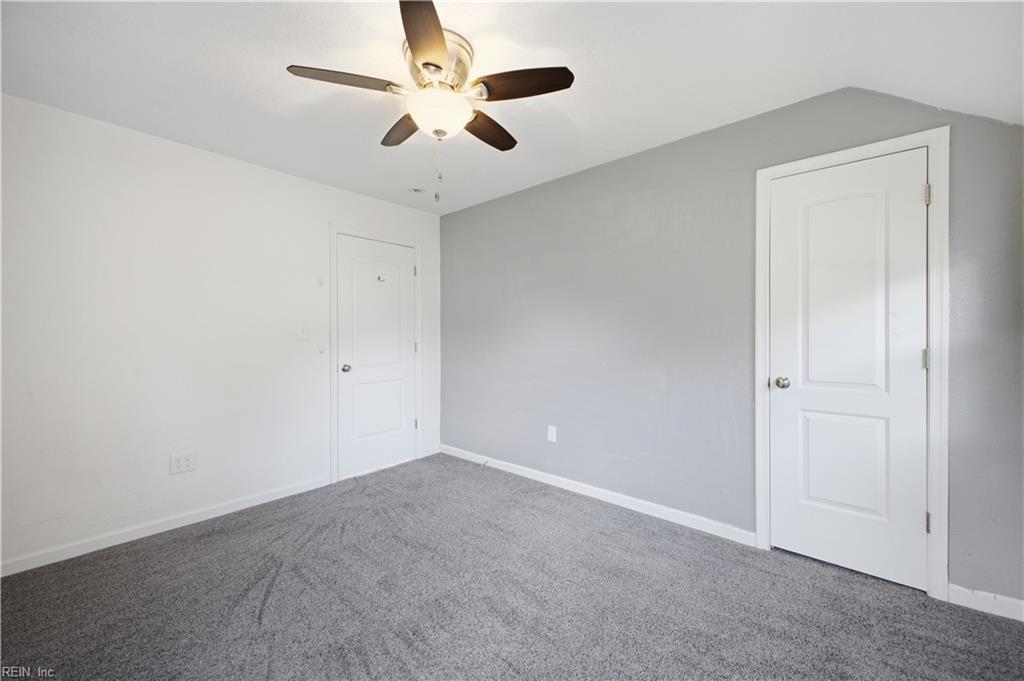
Empty carpeted room with white walls, two doors, and a ceiling fan with light.
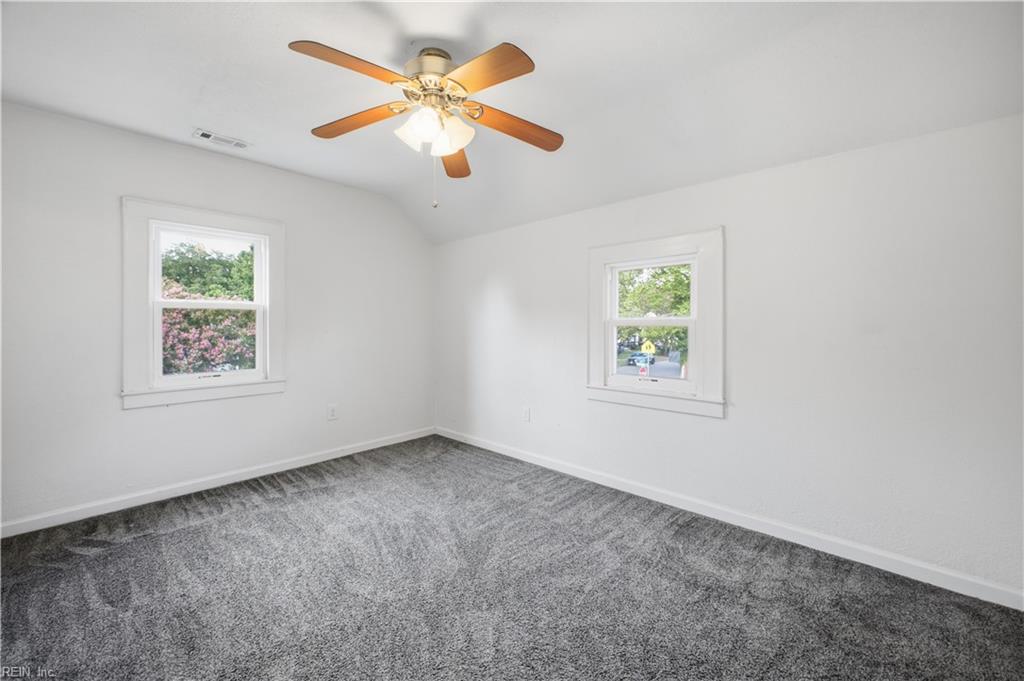
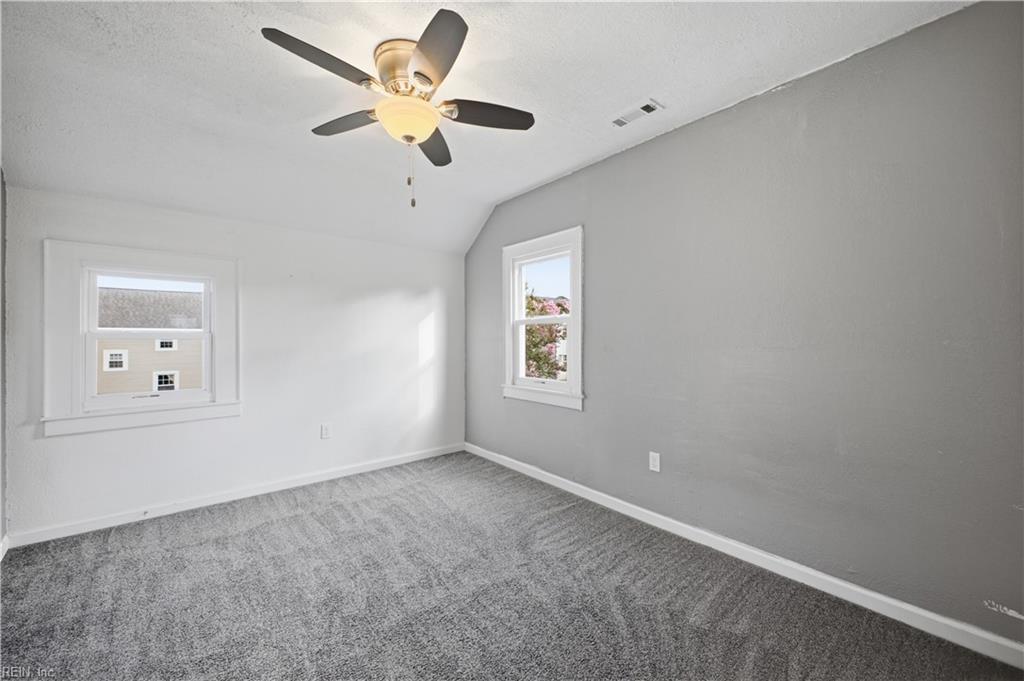
Empty bedroom with gray carpet, two windows, and a wood-blade ceiling fan.
Empty carpeted room with gray walls, two white doors, and a lit ceiling fan.
Empty bedroom with gray carpet, two windows, and a ceiling fan with light.
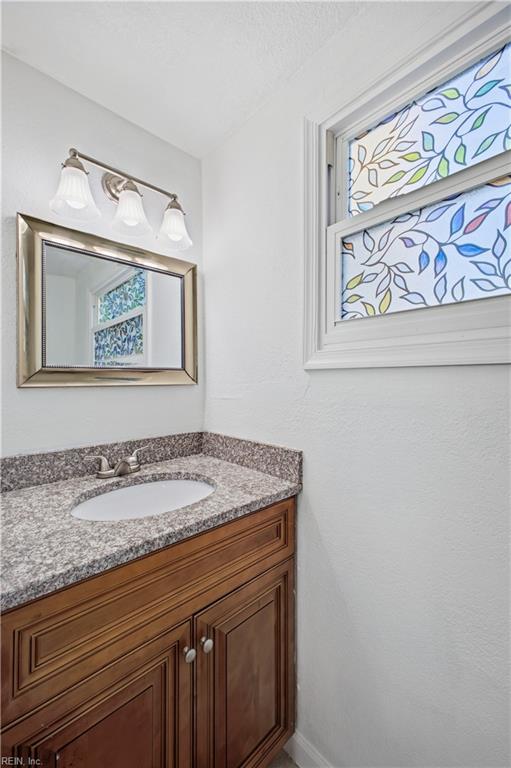
Bathroom vanity with a wood cabinet, granite counter, and colorful patterned window.
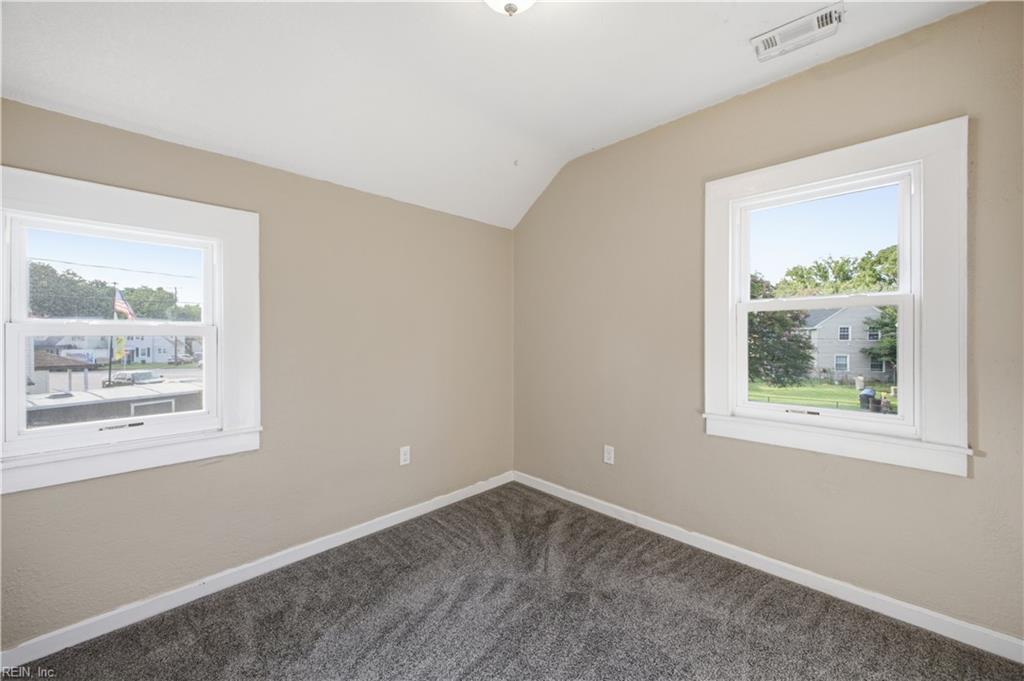
Empty bedroom with gray carpet and two windows overlooking neighboring homes.
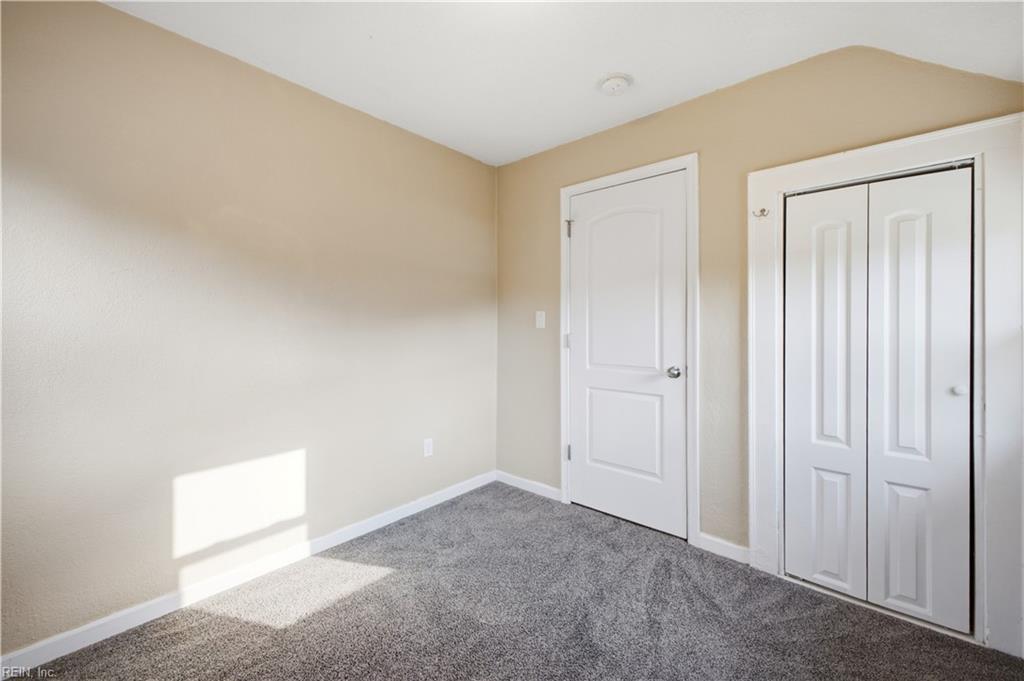
Empty bedroom with gray carpet, beige walls, and white double-door closet.
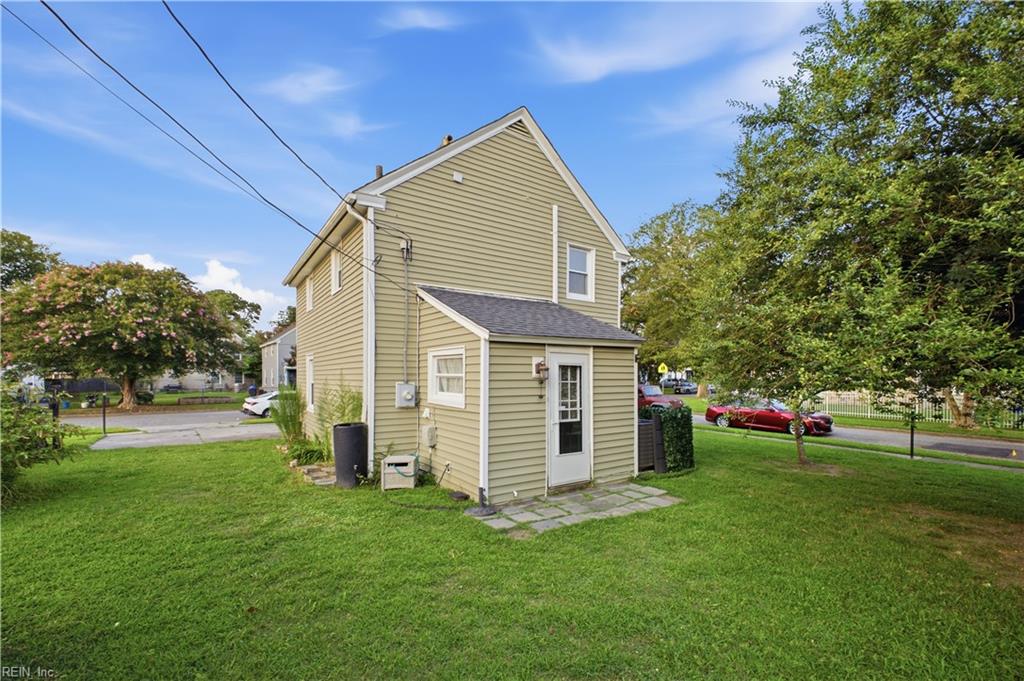
Two-story beige house with a side entrance, paved patio, and broad green lawn.
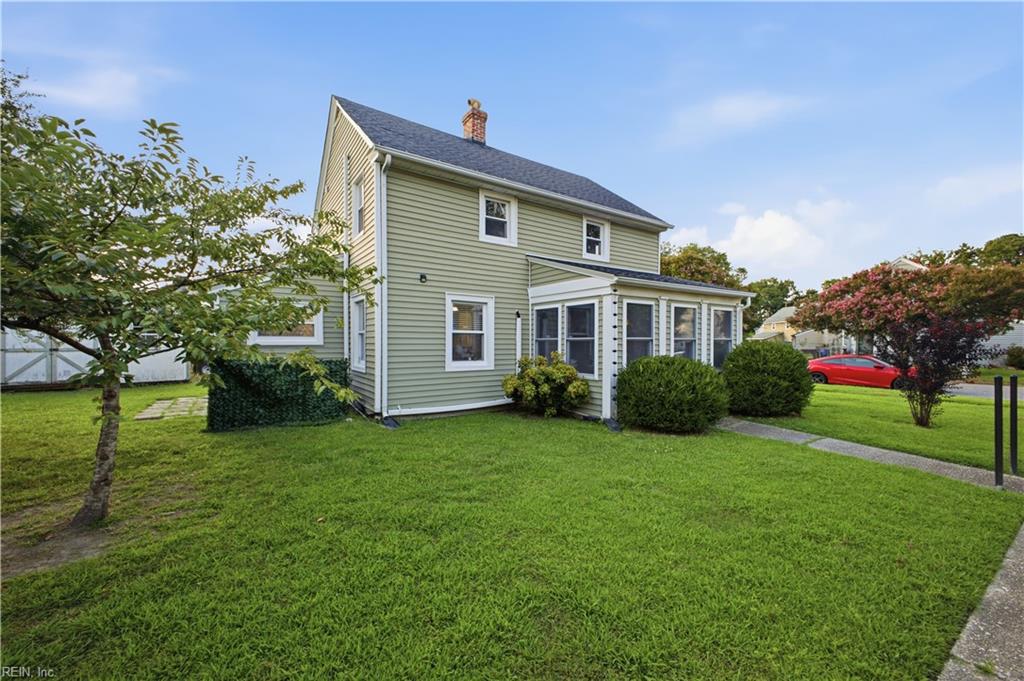
Pale green two-story house with an enclosed porch, shrubs, and a broad green lawn.
Two-story sage-sided home with dark shutters, a broad lawn, and a sidewalk leading to the entrance.
VIEW PHOTOS
$225,000

10 Alden AVE

3 Beds 1 Bath 1,160 Sq.Ft. 4,791.6 Sq.Ft.

Description

Welcome home to this charming 3 bedroom, 1.5 bathroom home situated on a corner lot. Inside, the spacious living room offers plenty of natural light and beautiful hardwood floors, creating a warm and inviting space. The kitchen features granite countertops, a pantry for added storage, and a functional layout for everyday living. An enclosed sunroom adds even more flexibility and can be enjoyed as an additional sitting area, home office, or hobby space. Outside, the backyard offers room to relax and includes a storage shed for added convenience. With its classic character, comfortable layout, and inviting spaces inside and out, this home is ready for its next owner.

Share Property

Location

10 Alden AVE, Portsmouth, VA 23702

Status

Pending
Madison Mason

Madison Mason

TITLE

Real Estate Broker

LICENSE

0225215392

Property Amenities

Interior
Appliances Dishwasher, Dryer, Electric Range, Refrigerator, Microwave, Washer, Disposal, Electric Water Heater
Flooring Carpet, Ceramic Tile, Wood
Total Bedrooms: 3
Half Bathrooms: 1
Full Bathrooms: 1
Other Interior Features Pantry
Area & Lot
Total area 1,160 Sq.Ft.
Lot Area 4,791.6 Sq.Ft.
Living area 1,160 Sq.Ft.
MLS® ID 10655365
Year Built 1919
High School Manor High
Middle School Cradock Middle
Elementary School Cradock Elementary
Architecture Styles Traditional
Type Residential
Status Pending
Exterior
Stories 2
Pool None
Air conditioning Central Air, Other, Ceiling Fan(s)
Heat type Electric, Forced Air, Other
Water Source Public
Sewer Public Sewer
Parking On Street
Lot Features Corner Lot
Roof Asphalt
Finance
Sales Price $225,000
Real Estate Tax $2,252 yearly
Living room with dark wood floors, ceiling fan, and an adjoining dining area.

Schedule a Showing

I would love to show you my beautiful property. Please select your preferred date and time below. I will be in touch shortly to confirm your appointment.

Schedule a Showing

I would love to show you my beautiful property. Please select your preferred date and time below. I will be in touch shortly to confirm your appointment.

Thank you for your interest in 10 Alden AVE, Portsmouth, VA 23702. We are reviewing your request and will be in touch shortly!

Mortgage Calculator

Estimate your monthly mortgage payment, including the principal and interest, property taxes, and HOA. Adjust the values to generate a more accurate rate.

All estimates are provided for informational purposes only. Actual amounts may vary.
$0,000 Your Payment 20 15 65
$0,000 Your Payment

Ready to Make Your Move?

I believe that real estate should be exciting, stress-free, and tailored to your unique needs. That’s why I’m ready to roll up my sleeves and get to work on making your home buying or selling experience the best it can be. Reach out now, and let’s make it happen—I’m excited to work with you!