Leave a Message

Thank you for your message. I will be in touch with you shortly.

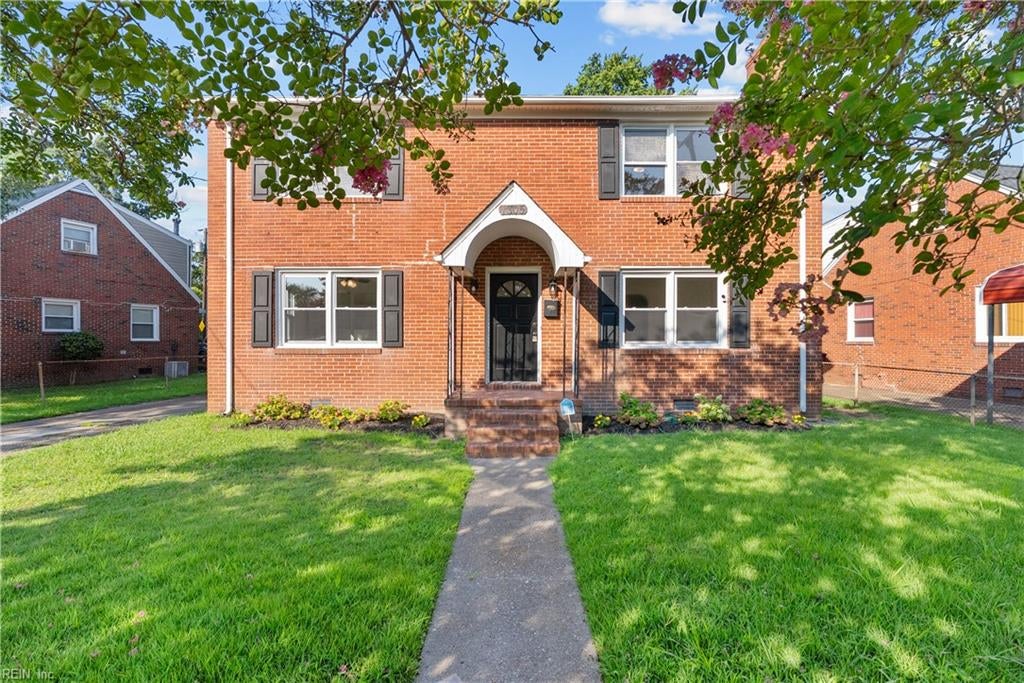
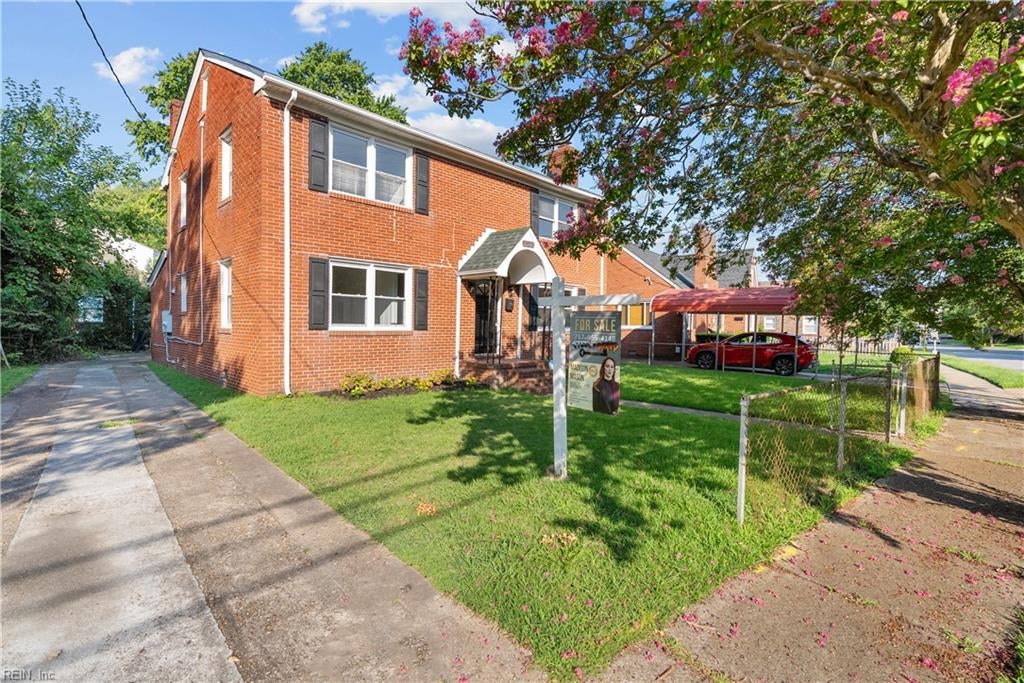
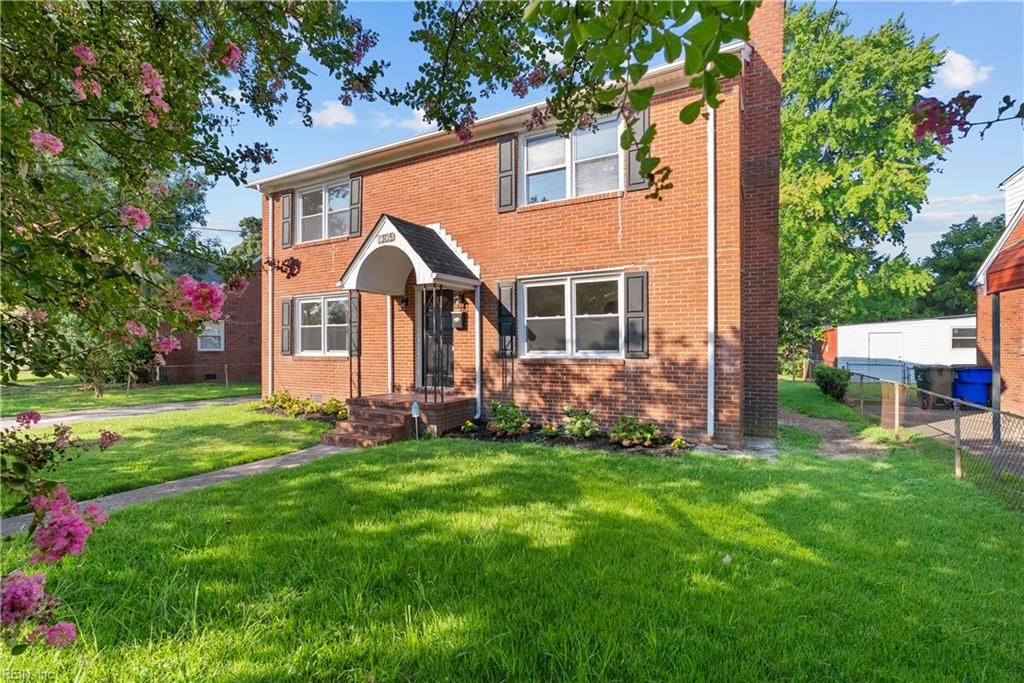
Two-story red-brick home with an arched entrance, dark shutters, and a front lawn.
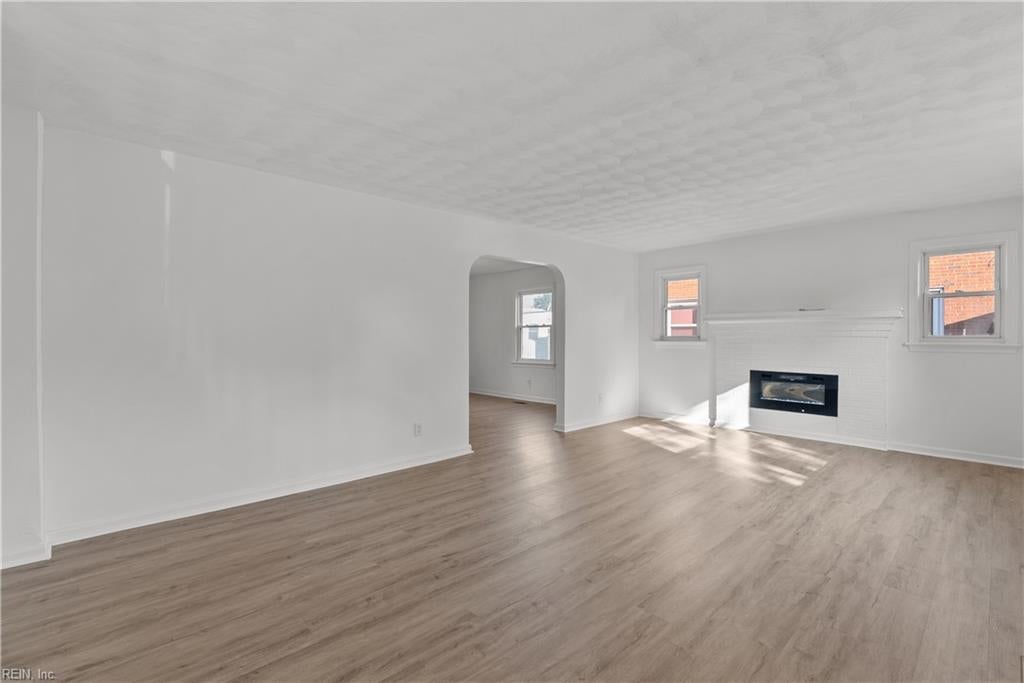
Vacant living room with wood-look floors, a white fireplace, and an arched opening.
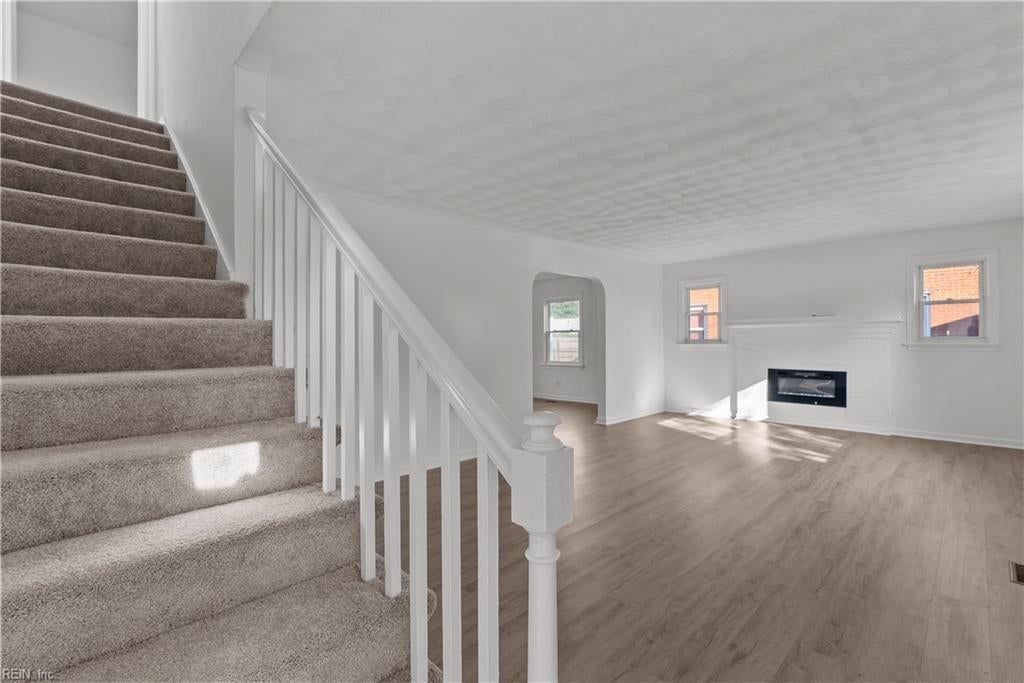
Living room with light wood floors, white fireplace, and carpeted staircase.
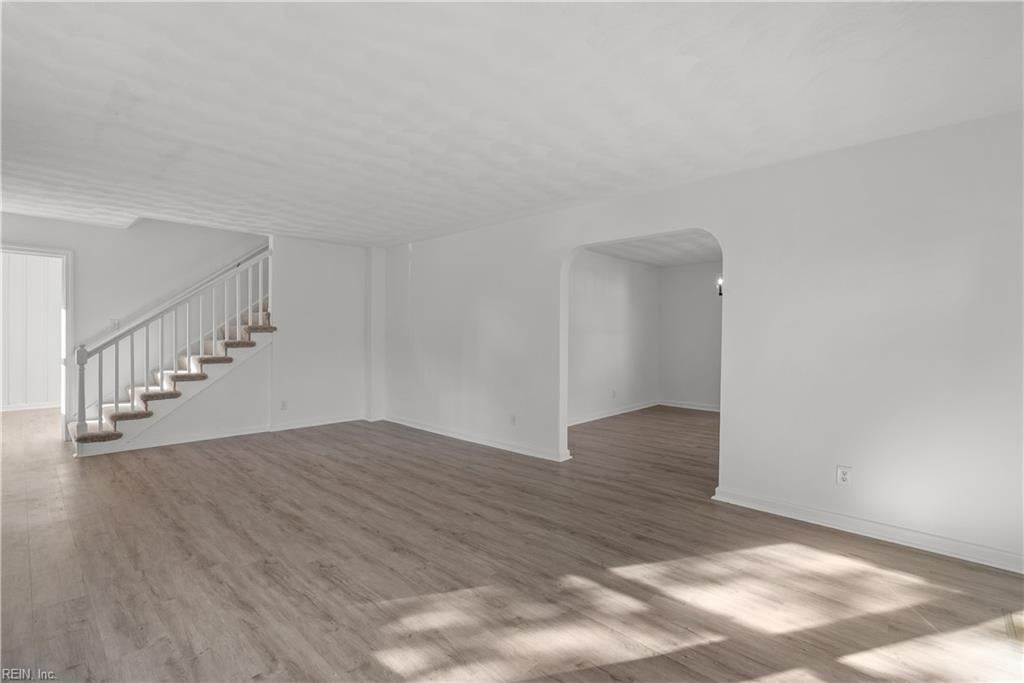
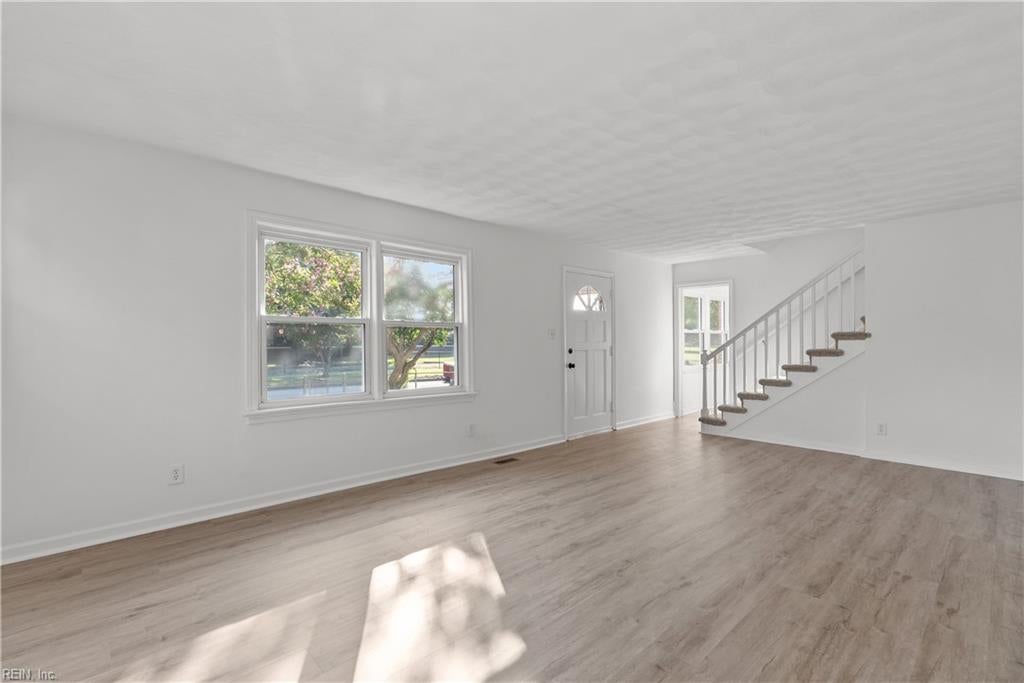
Vacant living room with plank flooring, a staircase, and an arched opening to another room.
Vacant living room with light wood-look floors, two windows, and a staircase.
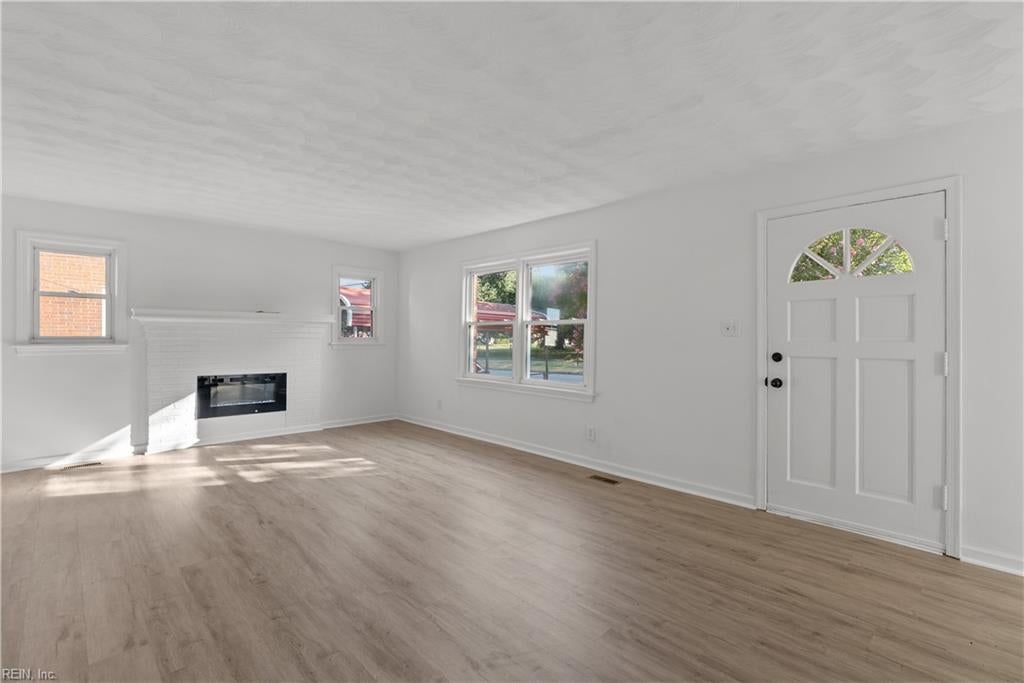
Vacant living room with a white fireplace, light wood floors, and a front door with a semicircular window.
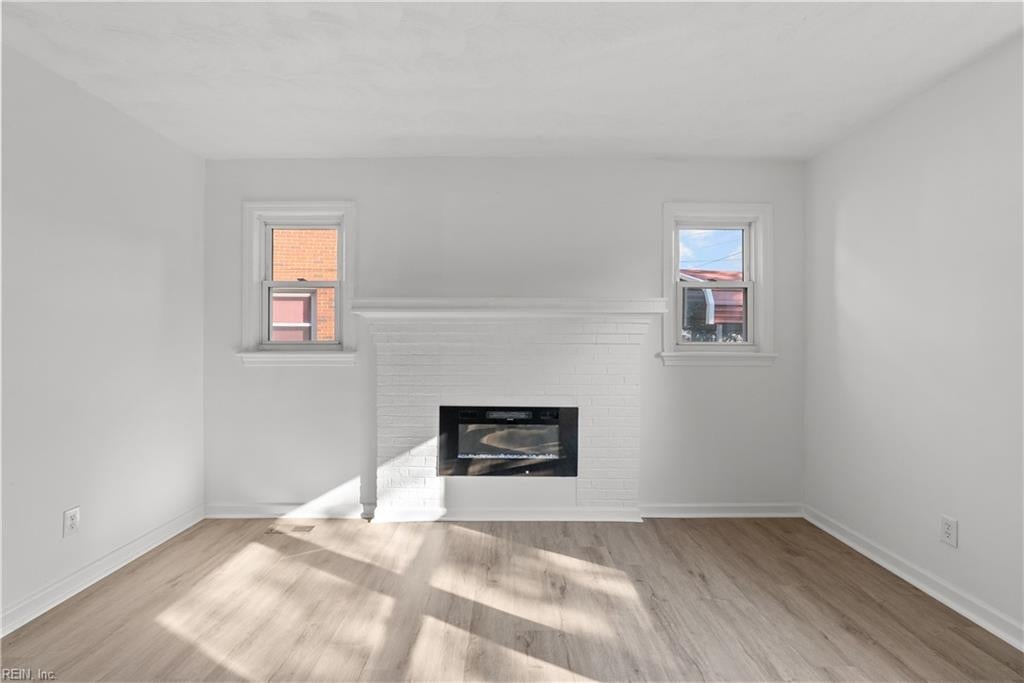
Vacant living room with a white brick fireplace, two windows, and light wood flooring.
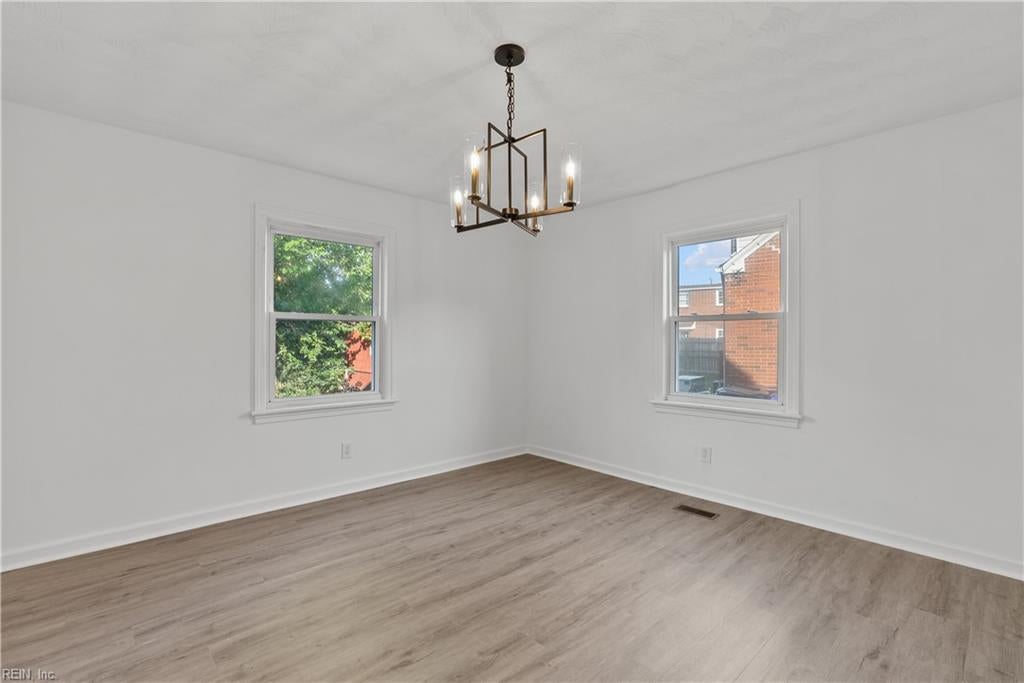
Vacant dining room with light wood-look floors, two windows, and a geometric chandelier.
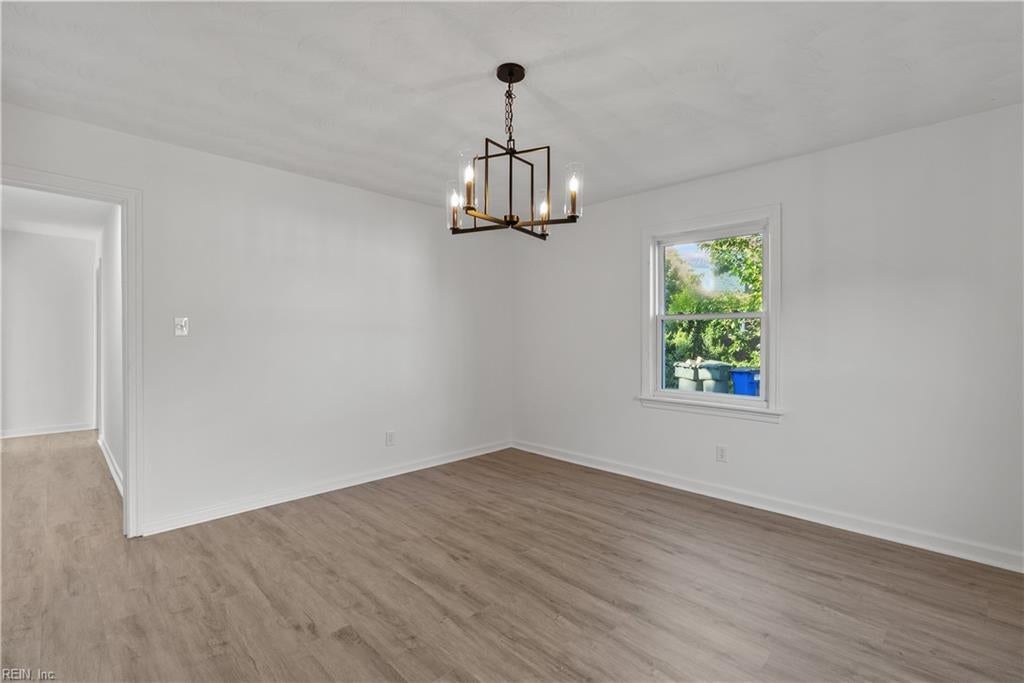
Empty dining room with wood-look floors, a geometric chandelier, and a window overlooking greenery.
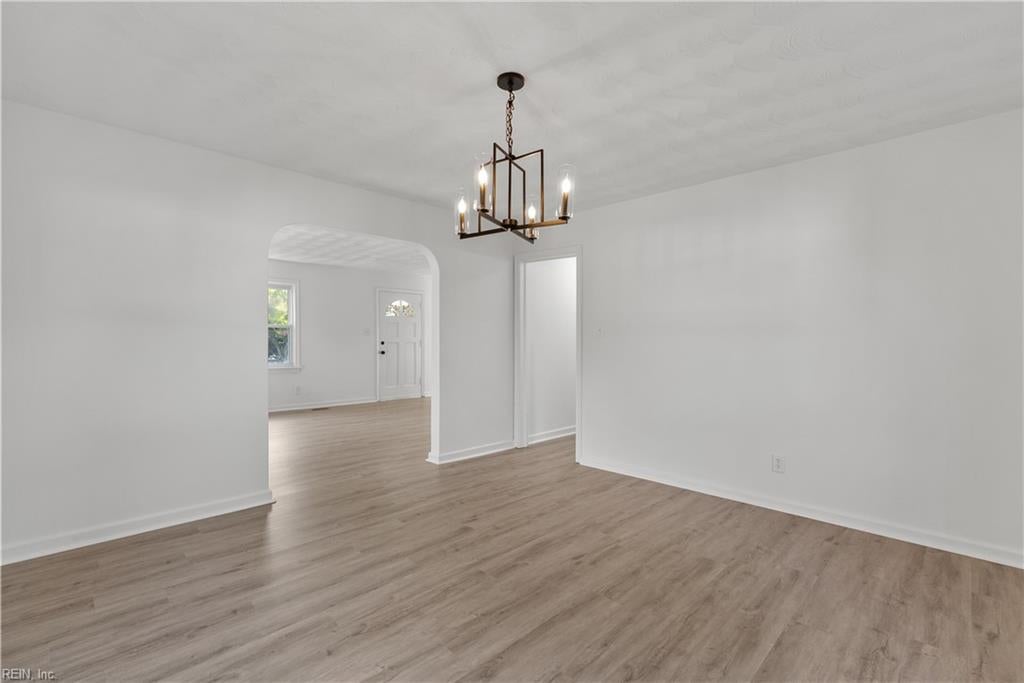
Vacant dining room with light wood floors, a dark chandelier, and an arched opening to the entryway.
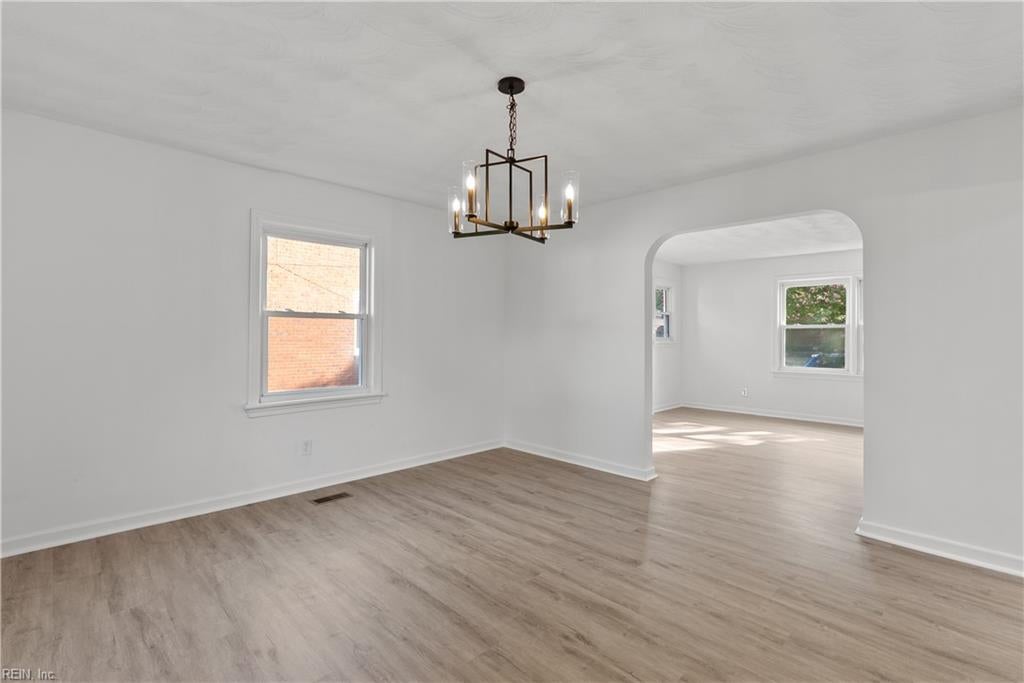
Empty room with wood-look floors, a chandelier, and an arched opening to a bright adjoining room.
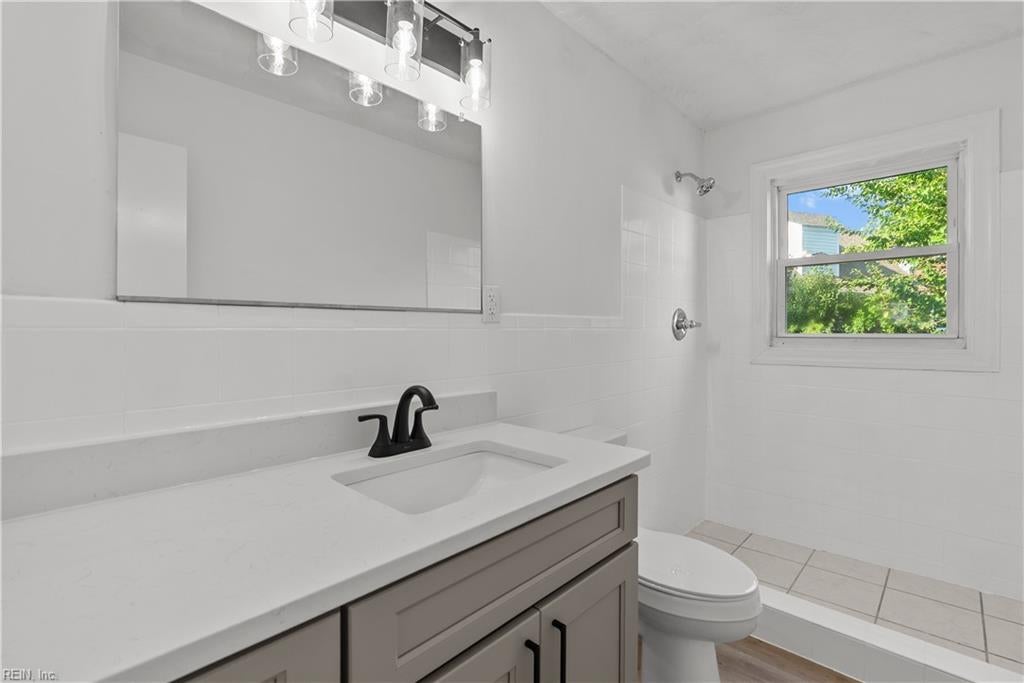
Bathroom with a long white vanity, dark faucet, and a window above the tiled shower.
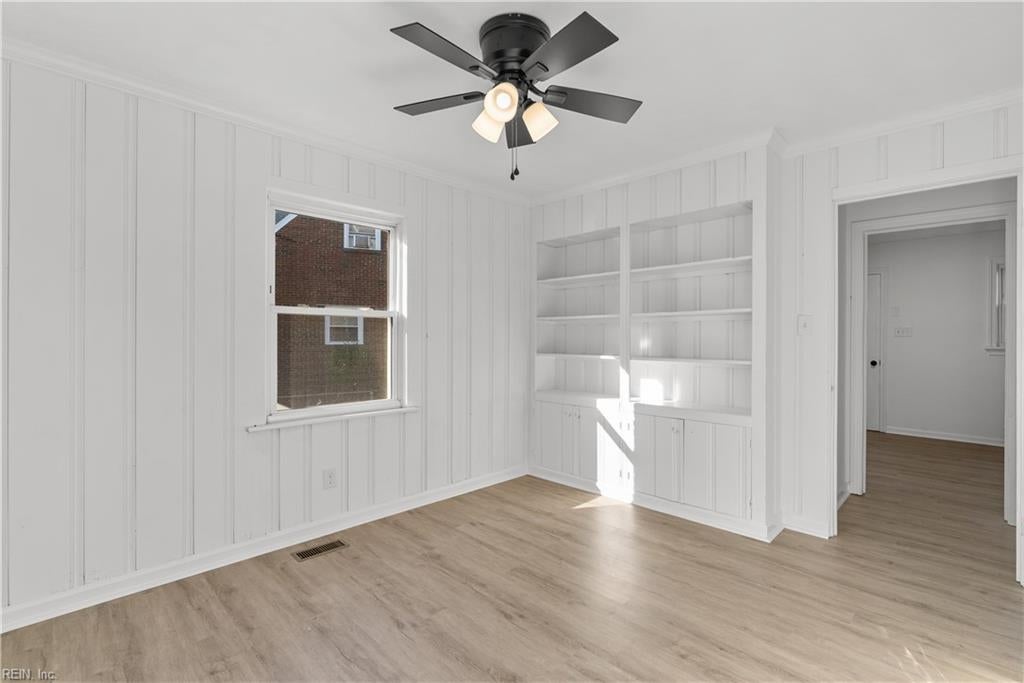
Empty room with white paneling, built-in shelves, a ceiling fan, and light wood-look flooring.
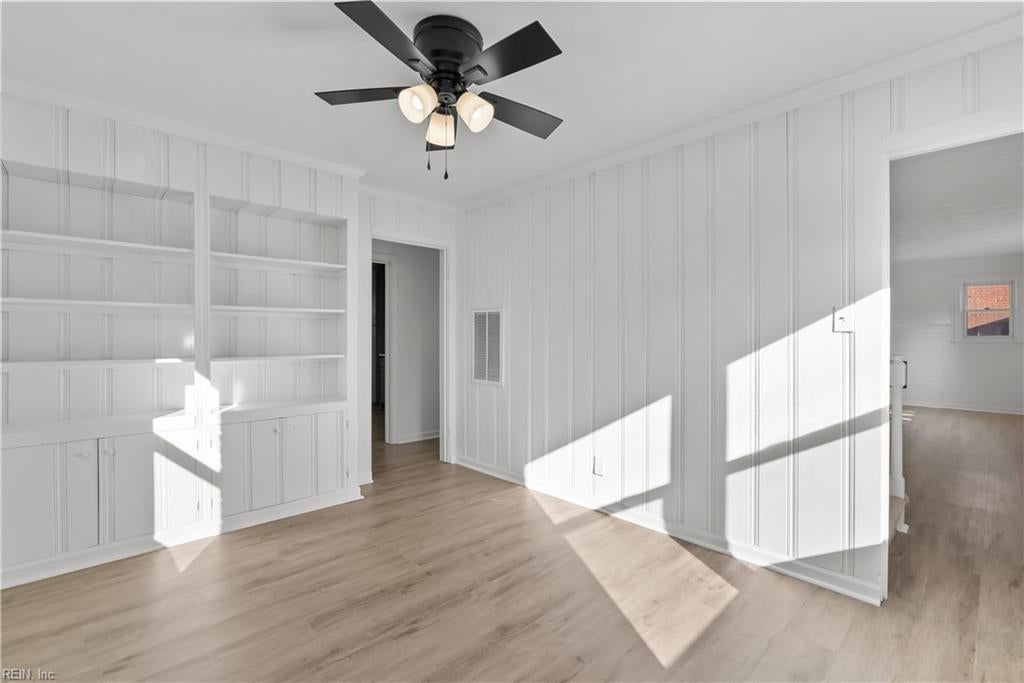
Vacant room with white built-in shelves, paneled walls, light wood floors, and a black ceiling fan.
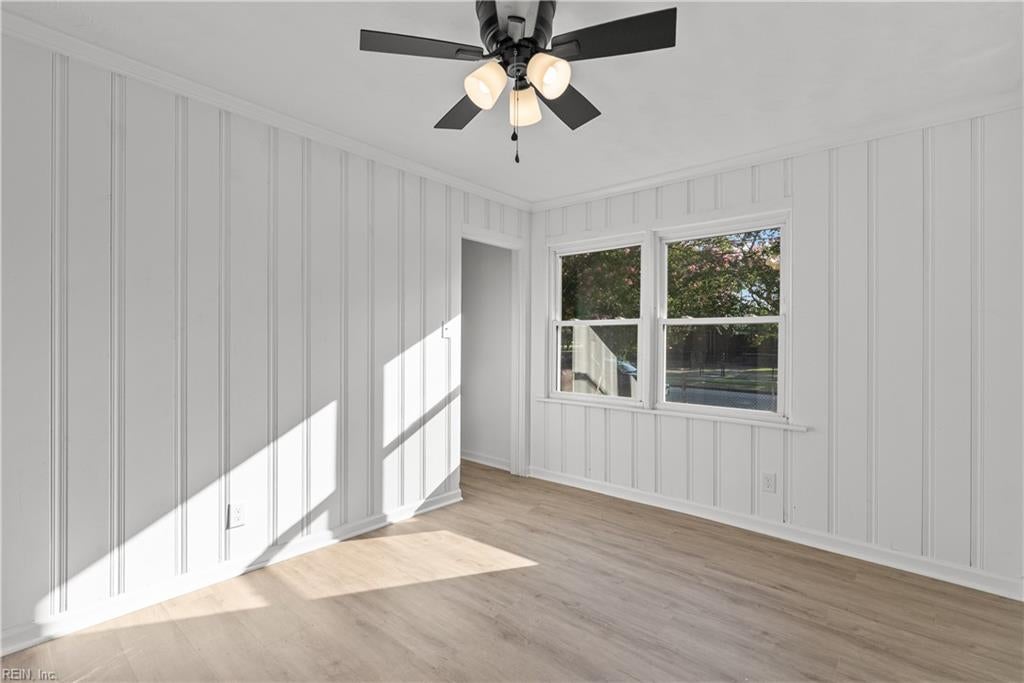
Empty sunlit room with white paneled walls, light wood-look floors, and a ceiling fan.
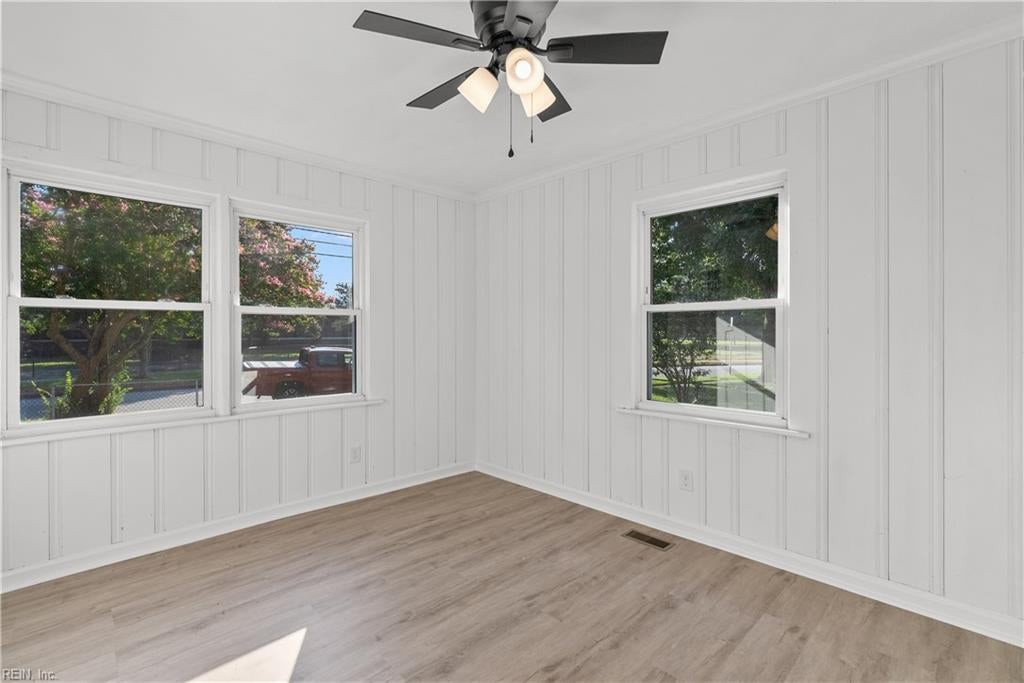
Empty room with white paneled walls, light wood-look flooring, three windows, and a ceiling fan.
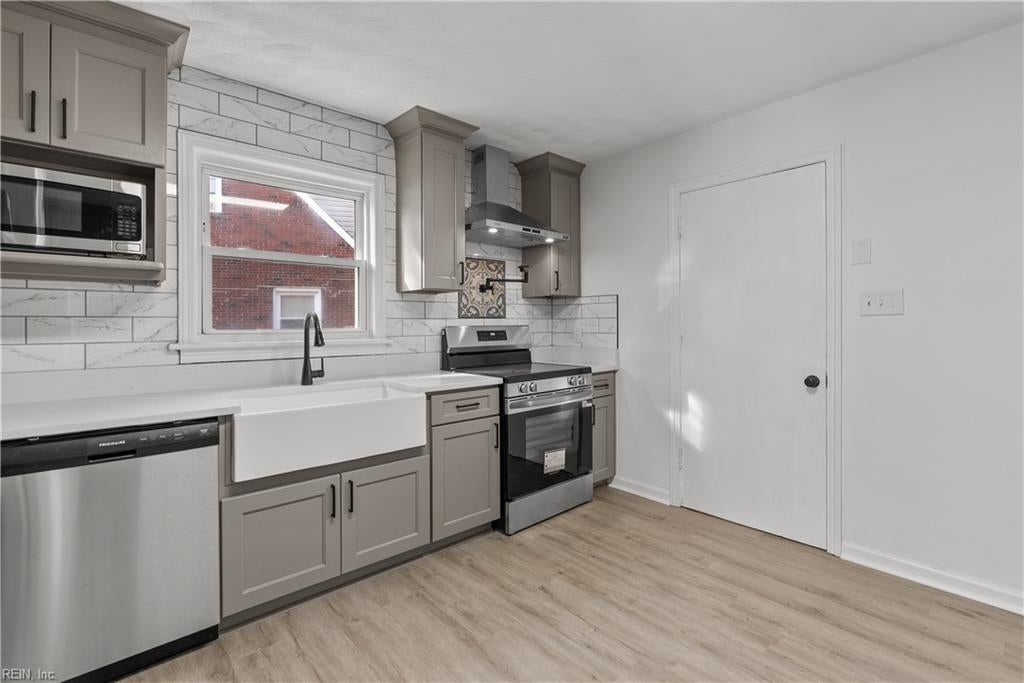
Kitchen with a farmhouse sink, taupe cabinets, stainless steel appliances, and light wood floors.
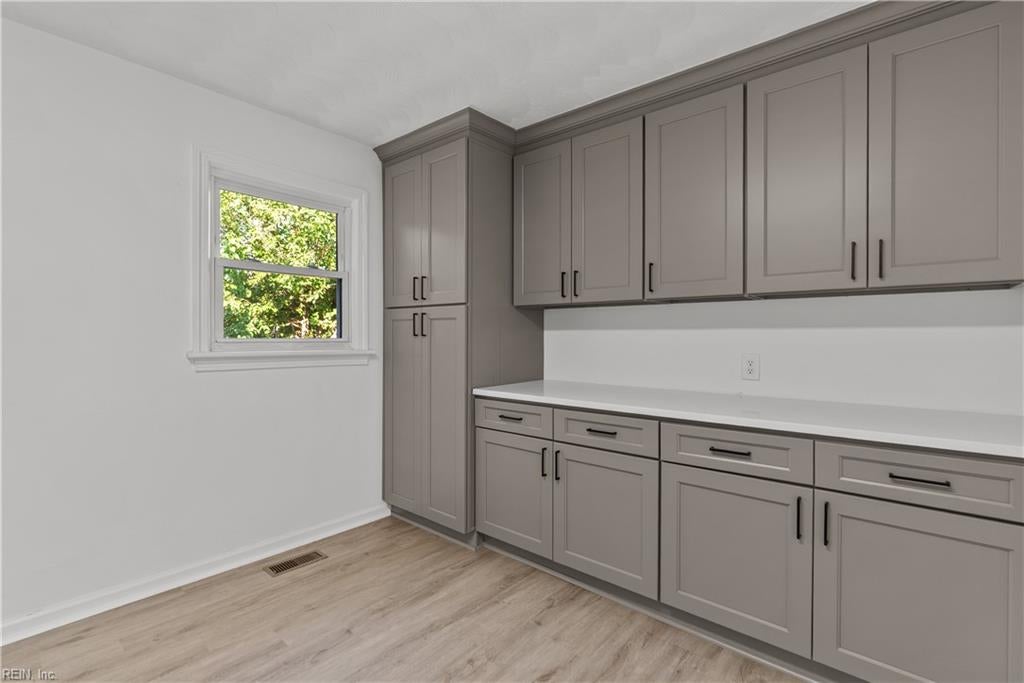
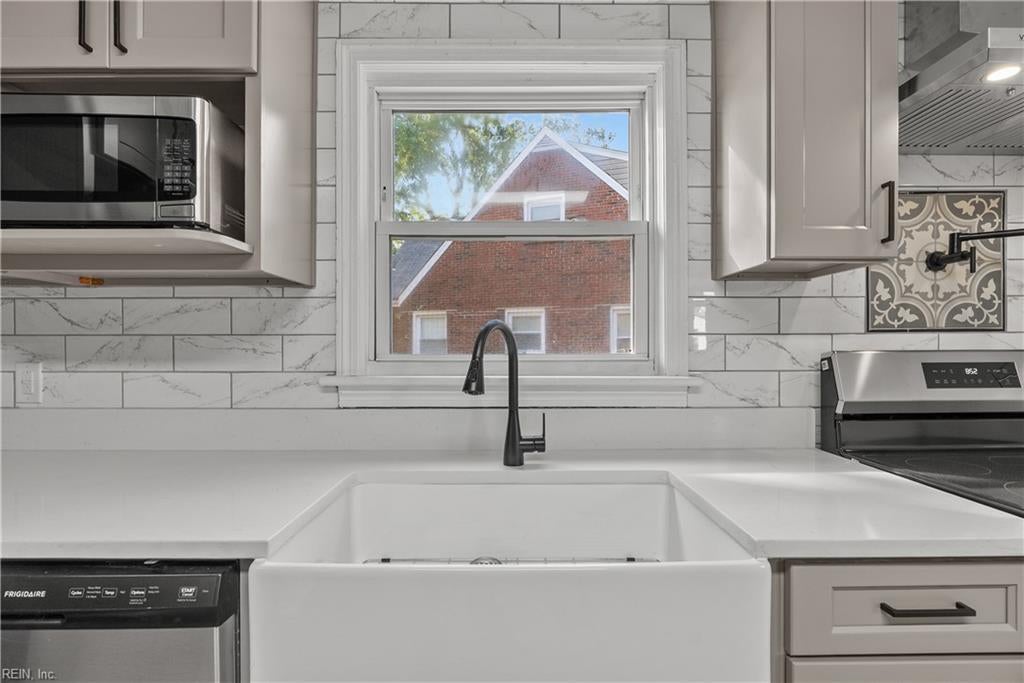
Kitchen with gray cabinetry, a long white countertop, and a window overlooking greenery.
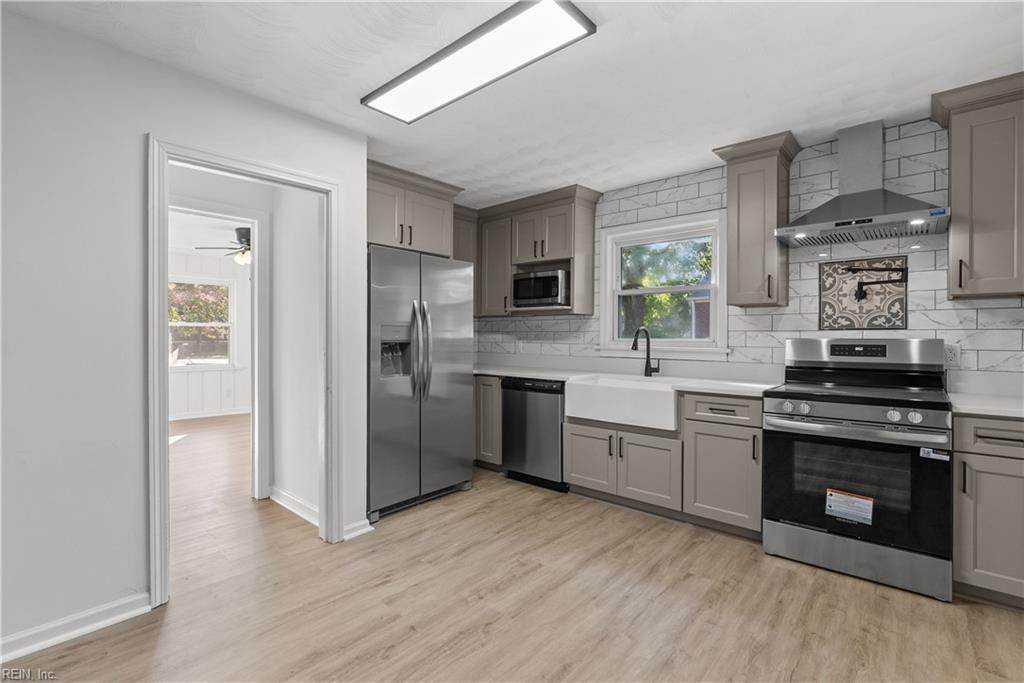
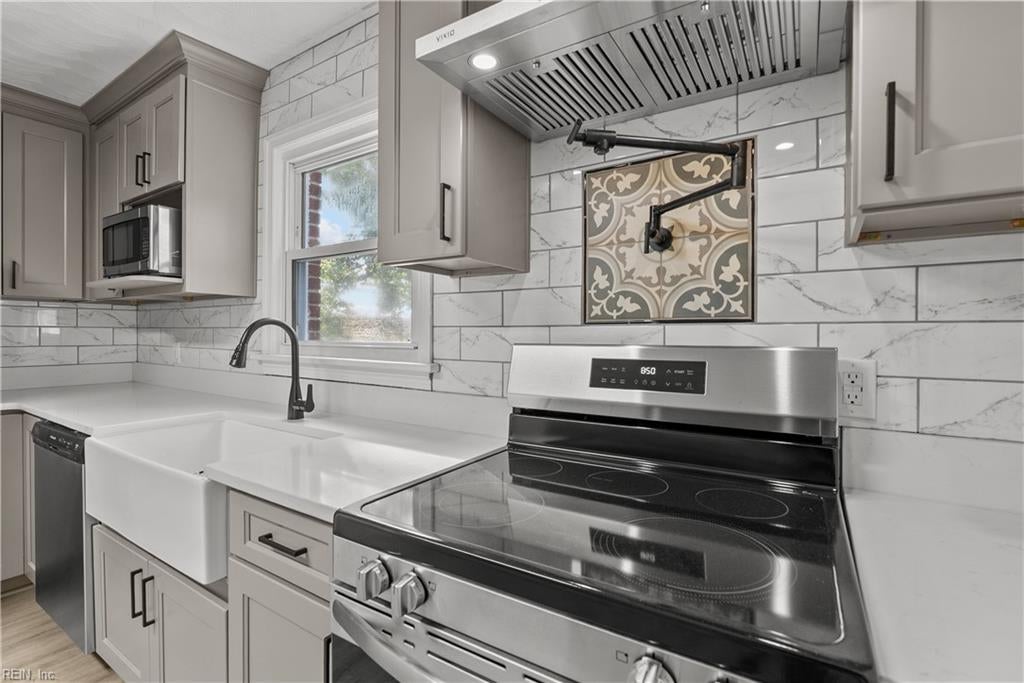
Kitchen with taupe cabinets, stainless steel appliances, and a patterned tile accent behind the range.
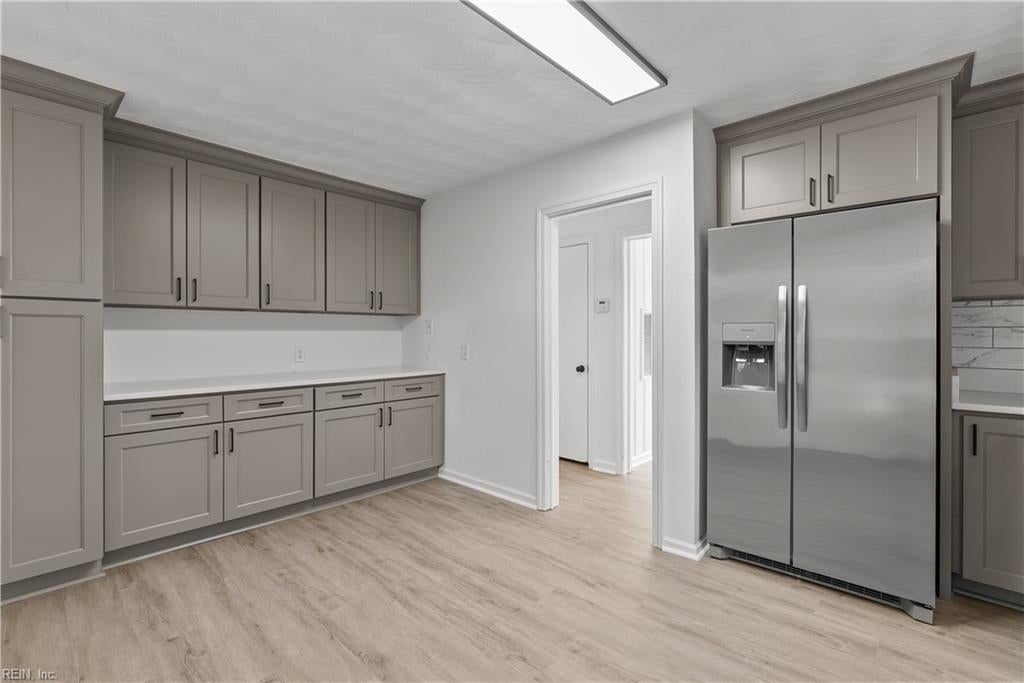
Kitchen with gray cabinetry, light wood-look floors, and a stainless-steel refrigerator.
Renovated kitchen with a farmhouse sink, stainless steel range, and patterned tile backsplash.
Kitchen with a large farmhouse sink beneath a window, white cabinetry, marble-look tile, and black faucet.
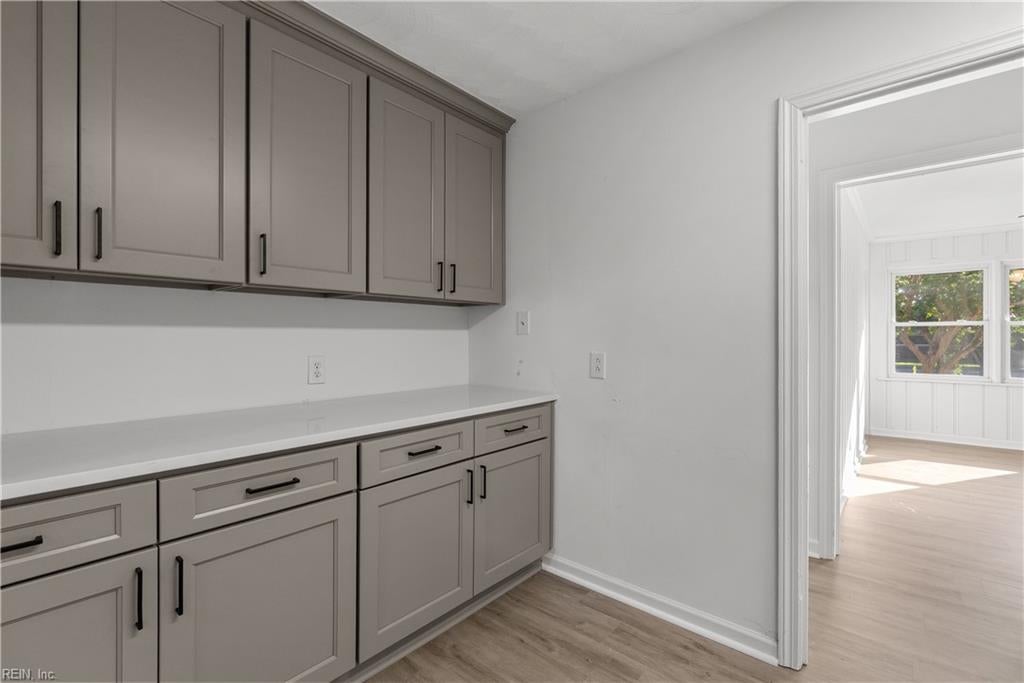
Kitchen with gray shaker cabinets, white countertops, and a doorway to a bright room.
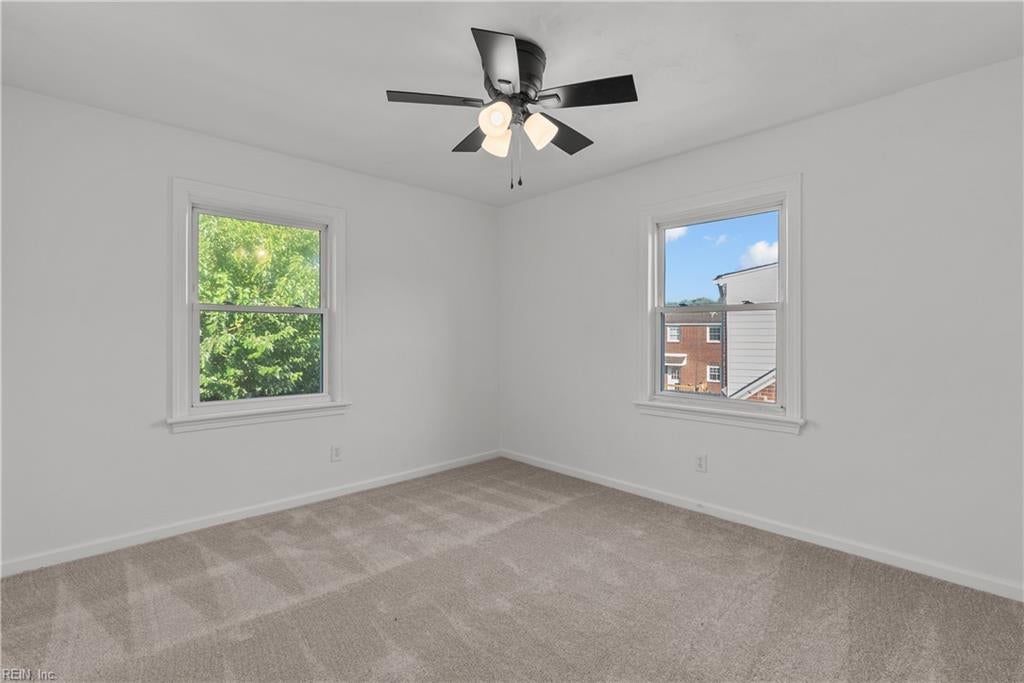
Empty carpeted bedroom with three windows and a ceiling fan with lights.
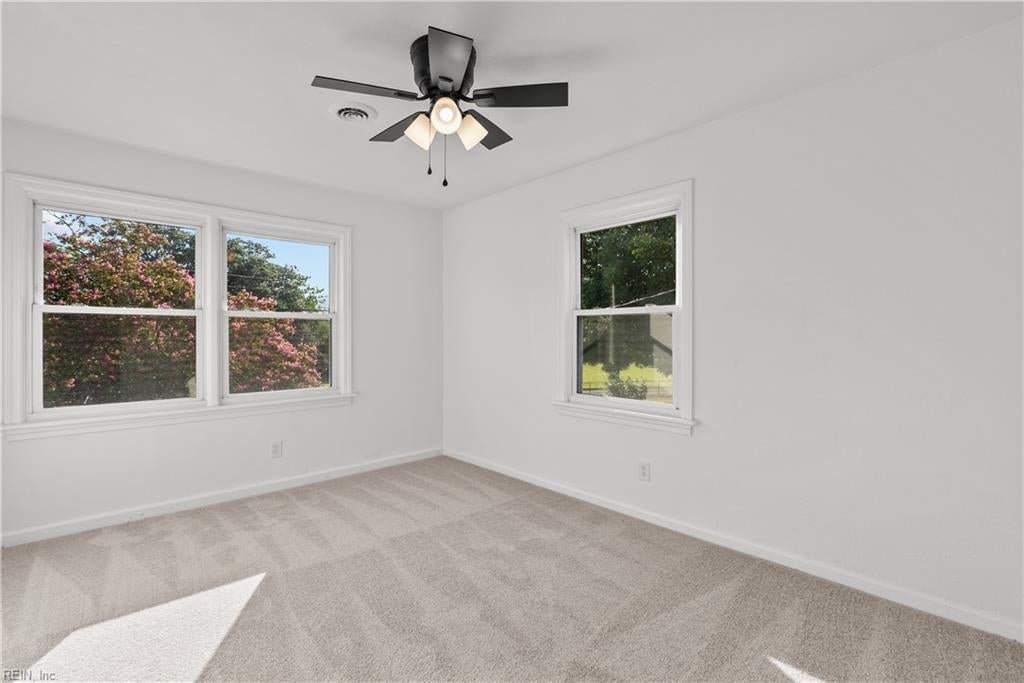
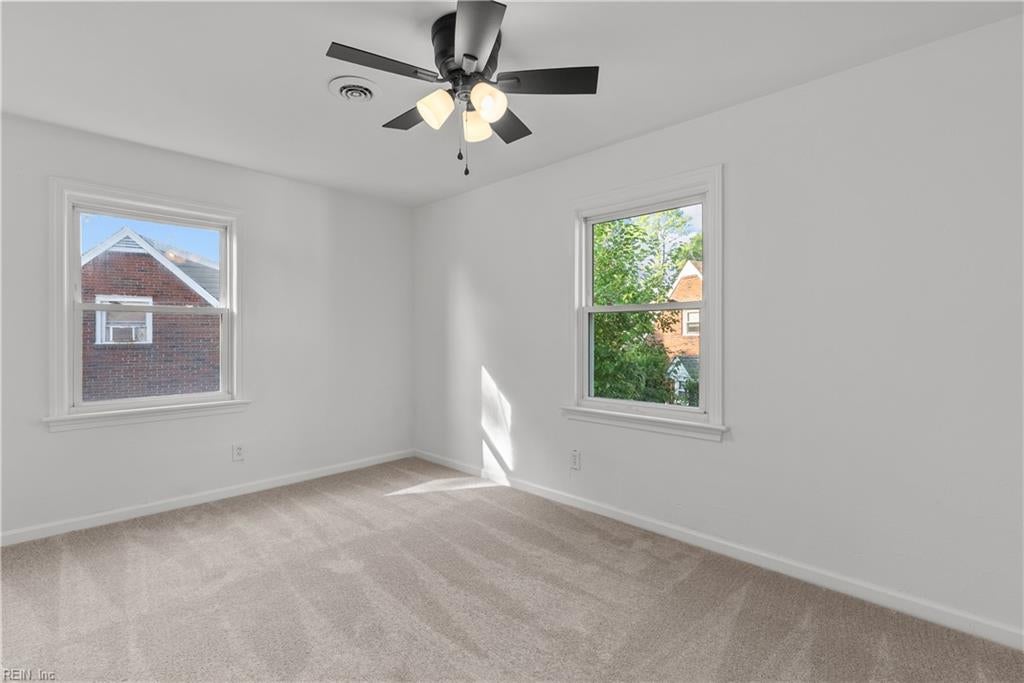
Vacant bedroom with beige carpet, two windows, and a ceiling fan with lights.
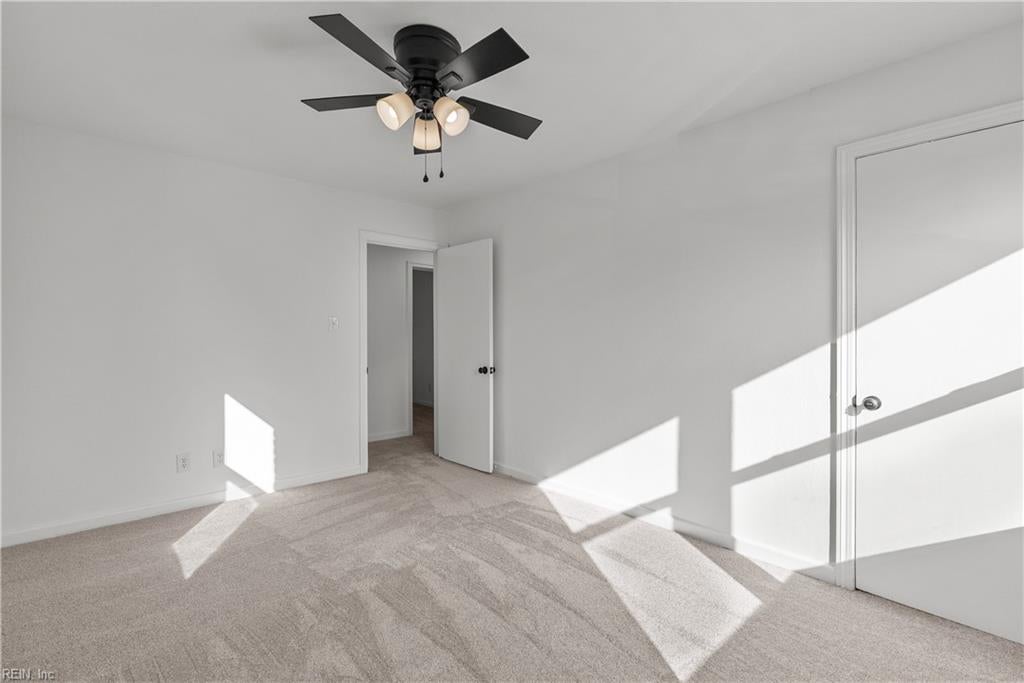
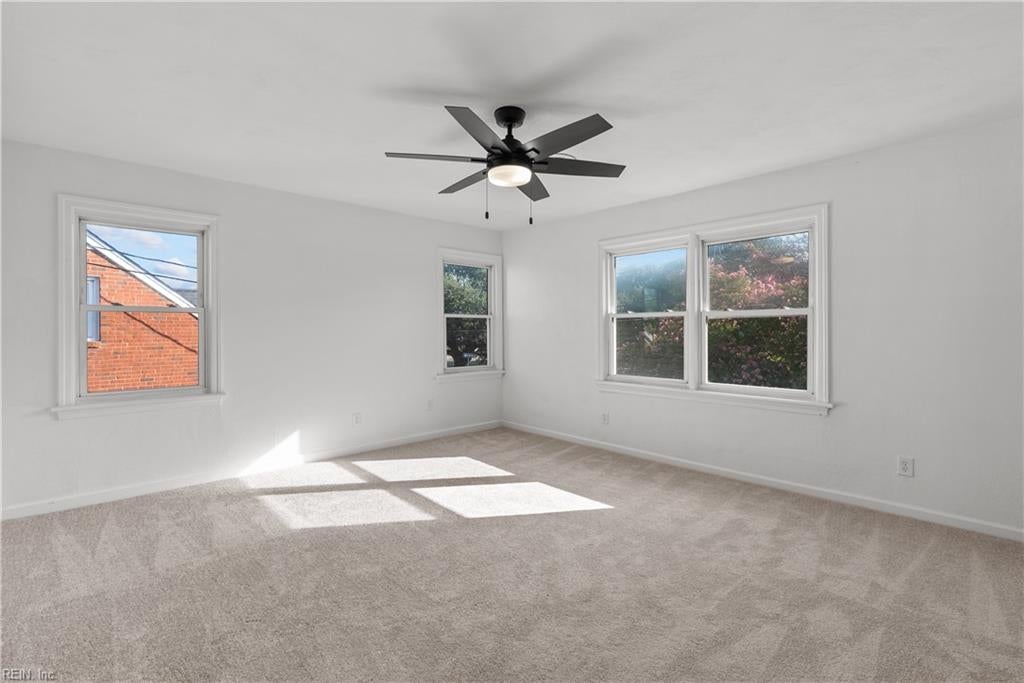
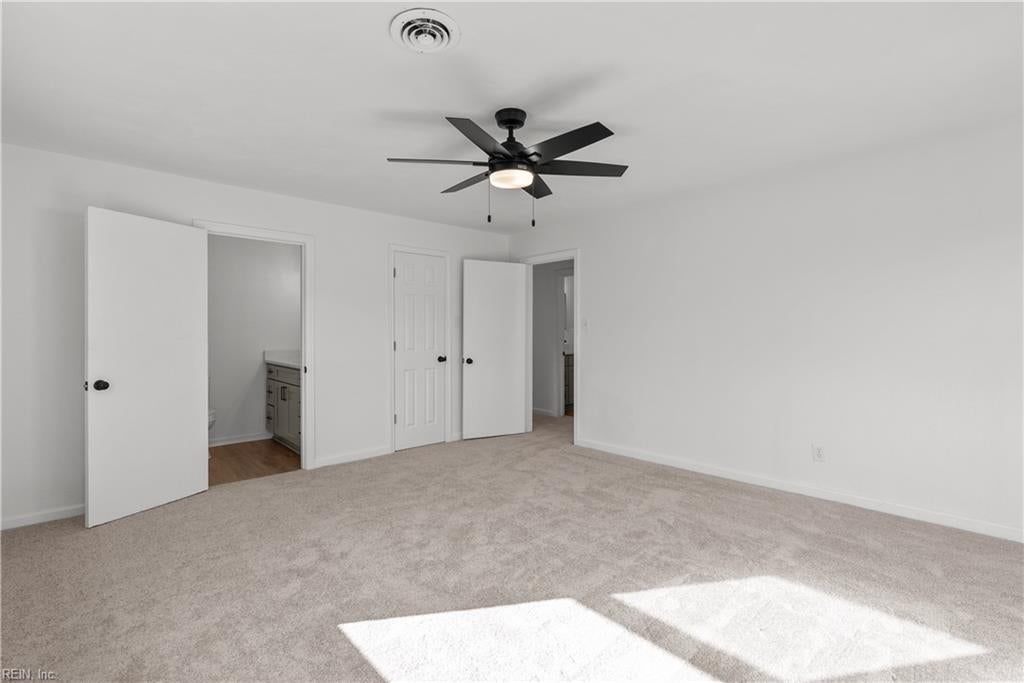
Vacant carpeted bedroom with a black ceiling fan and bright sunlight across the floor.
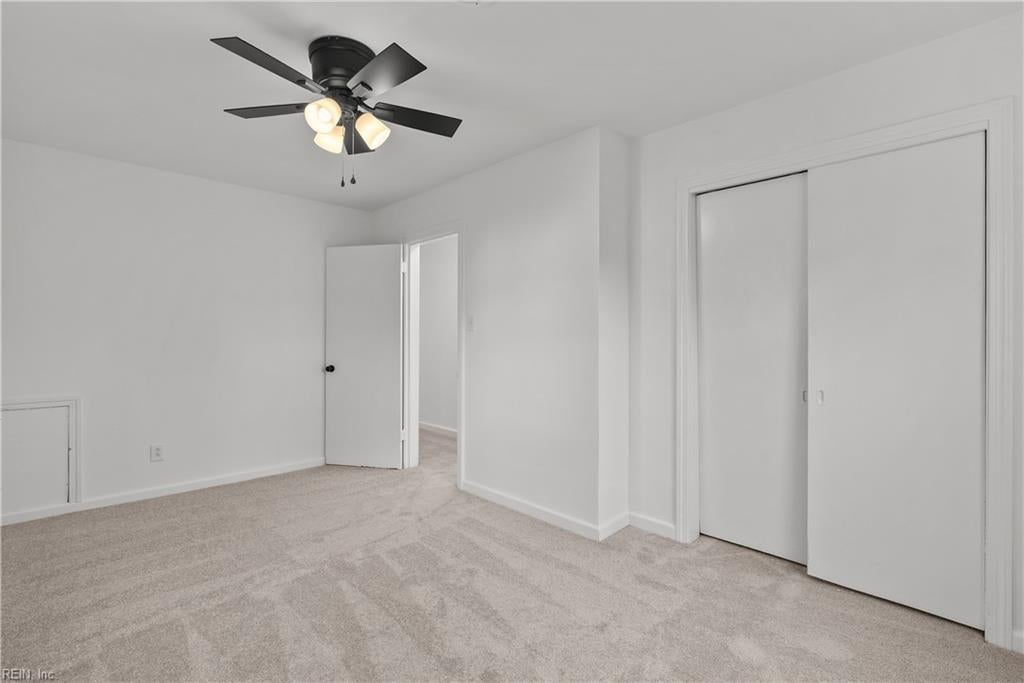
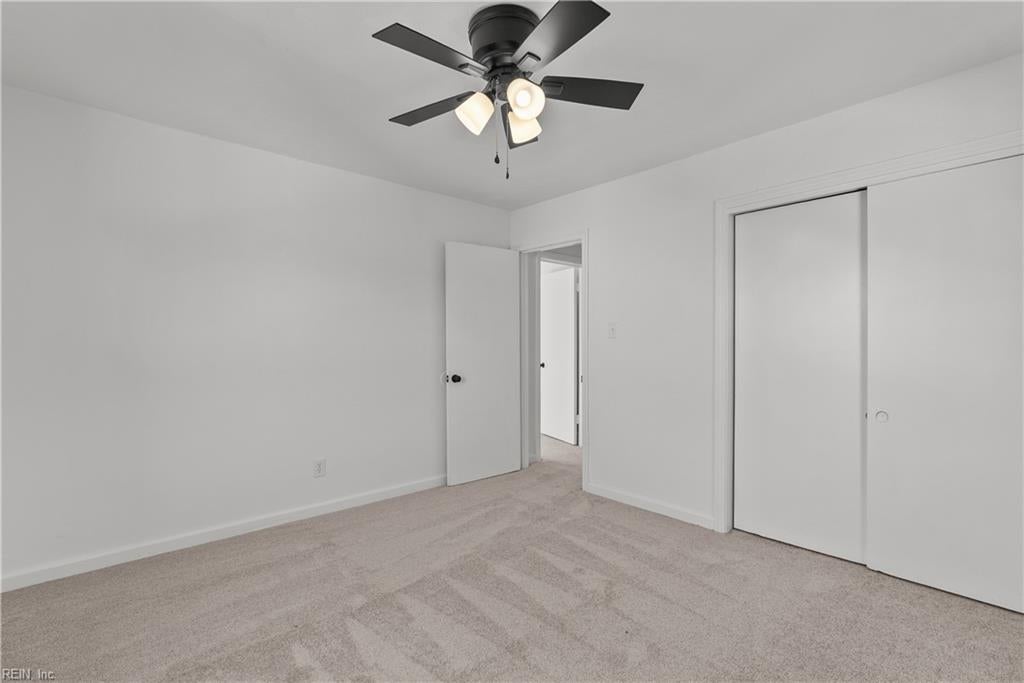
Empty bedroom with light carpet, a ceiling fan, and sliding closet doors.
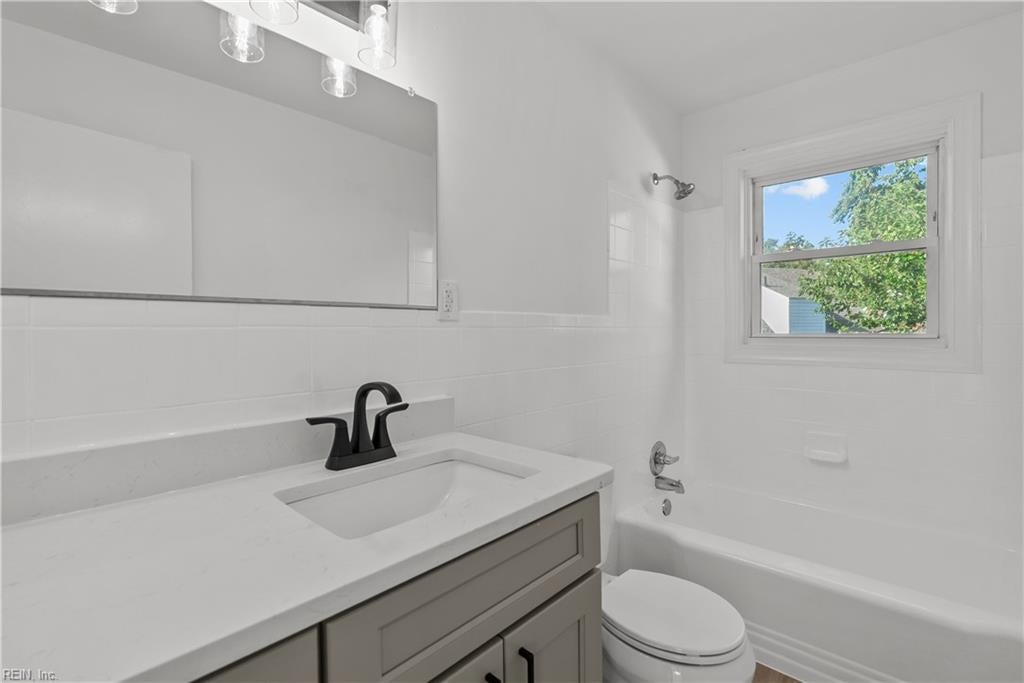
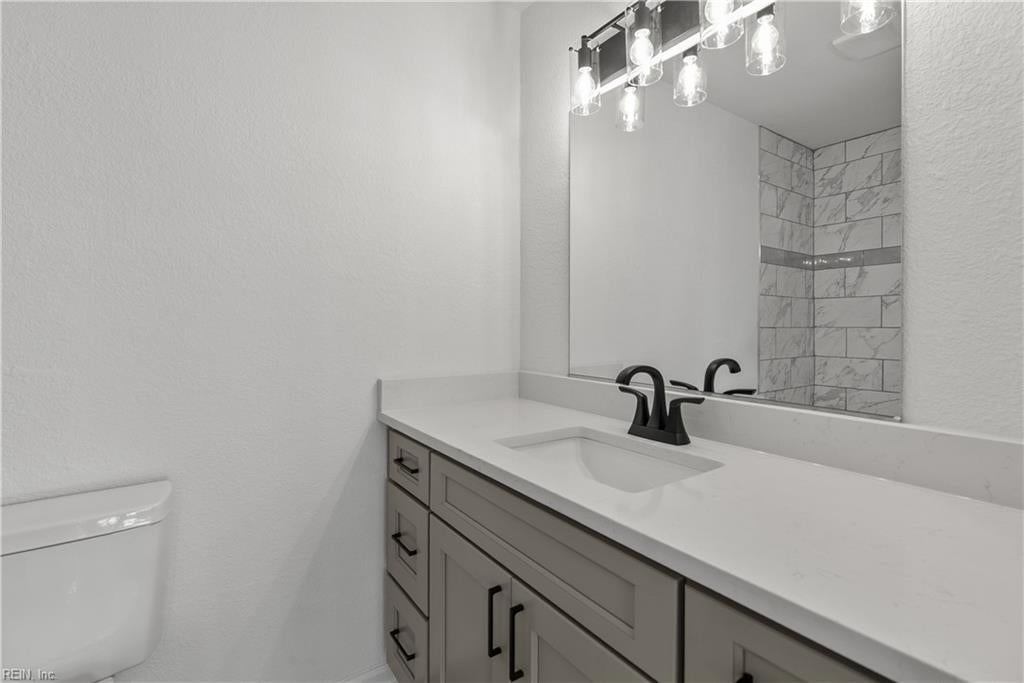
Bathroom with gray vanity, black faucet, toilet, and tub-shower beneath a window.
Empty bedroom with beige carpet, two windows, and a ceiling fan with lights.
Empty bedroom with light carpet, a ceiling fan, and a sliding-door closet.
Vacant bedroom with beige carpet, three windows, and a black ceiling fan.
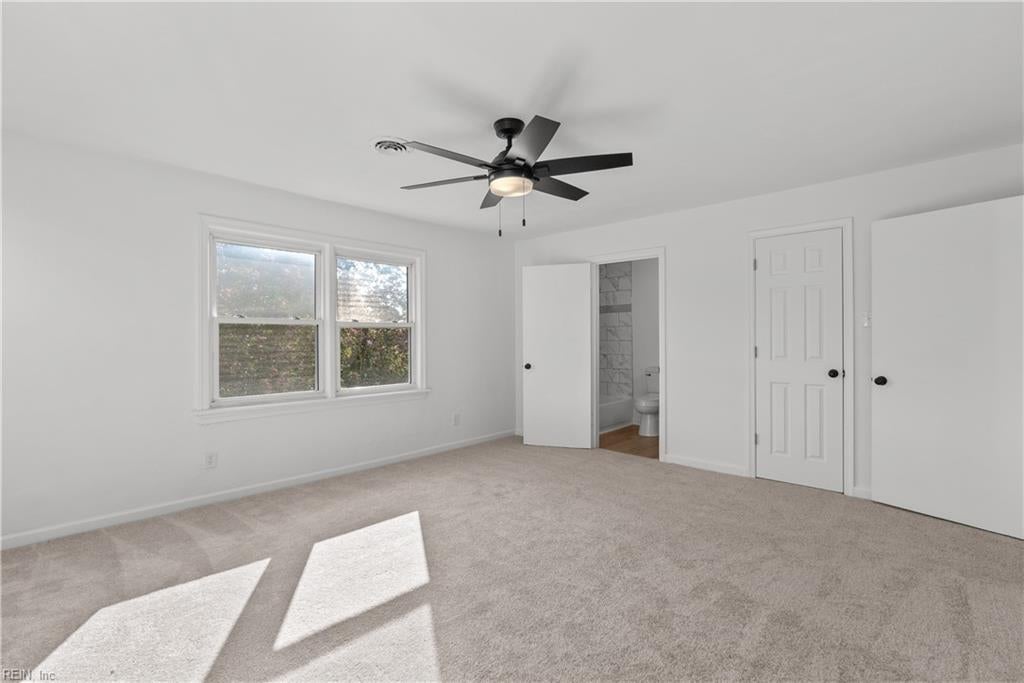
Empty carpeted bedroom with a black ceiling fan, two windows, and an open bathroom doorway.
Unfurnished bedroom with light carpet, a black ceiling fan, and open doors to adjoining rooms.
Bathroom vanity with gray cabinets and black faucet, reflecting a marble-look tiled shower.
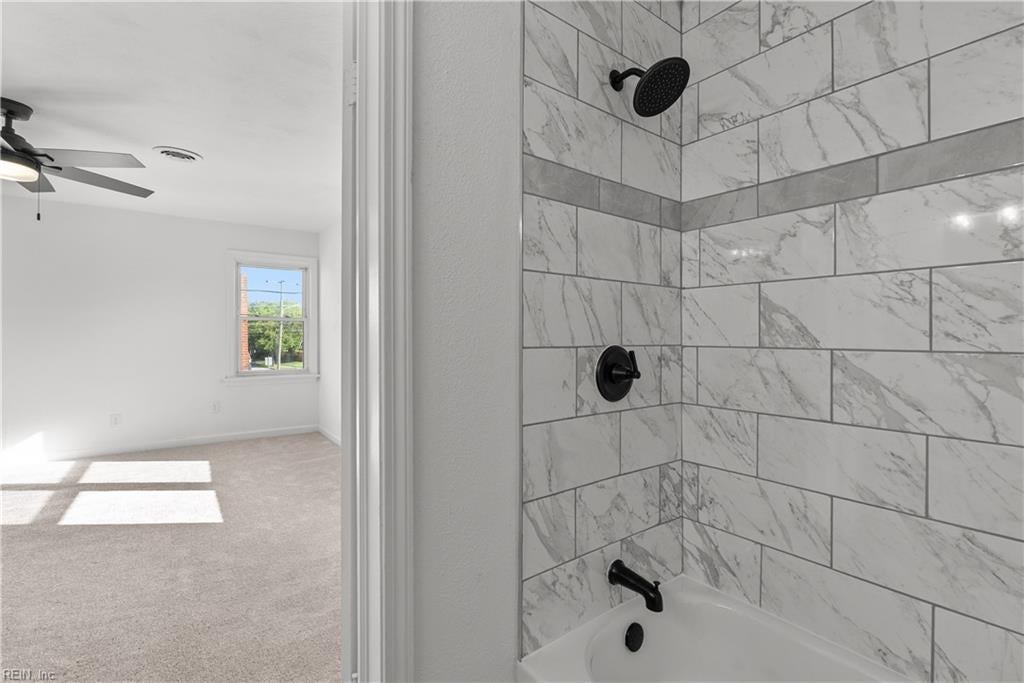
Tiled bathtub and black shower fixtures beside an empty carpeted bedroom.
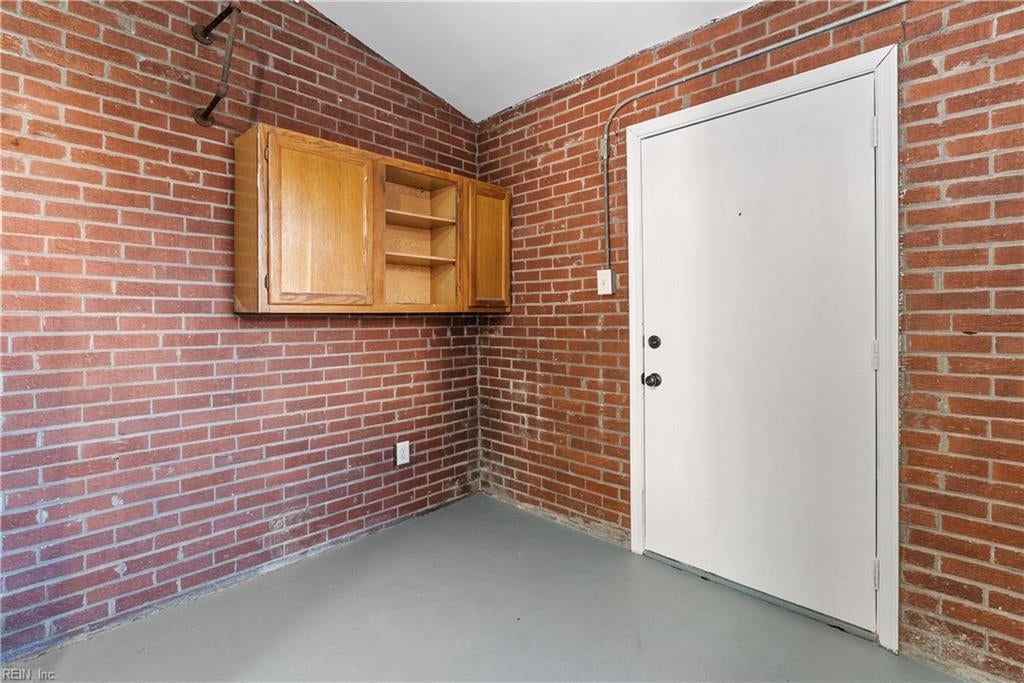
Vacant brick-walled garage with a white entry door and wooden wall cabinets.
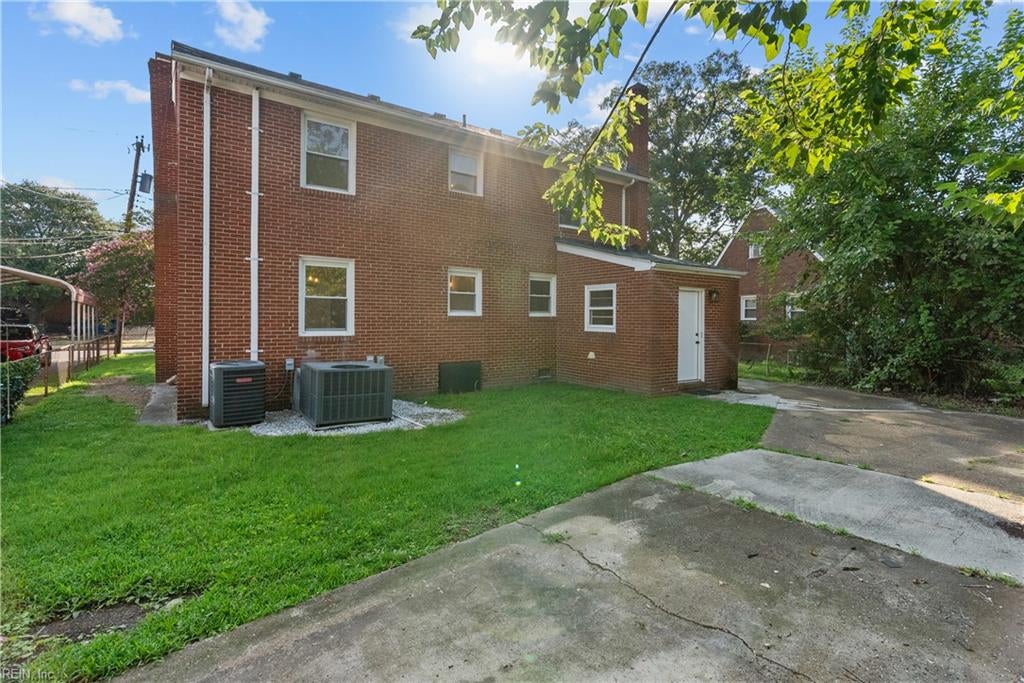
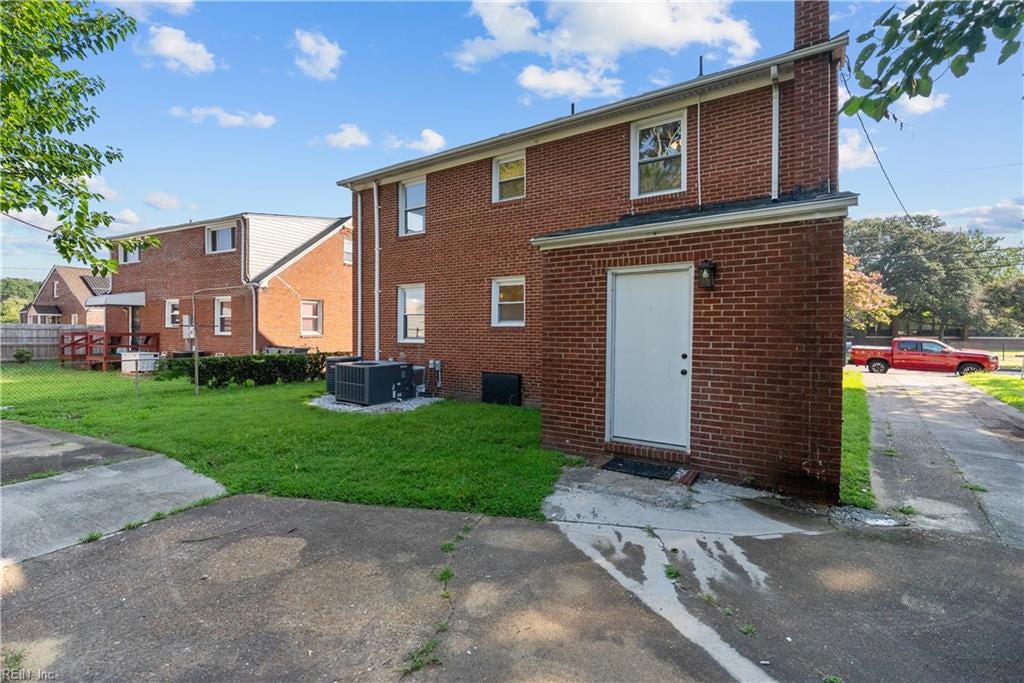
Two-story brick house with a lawn, driveway, and exterior HVAC units.
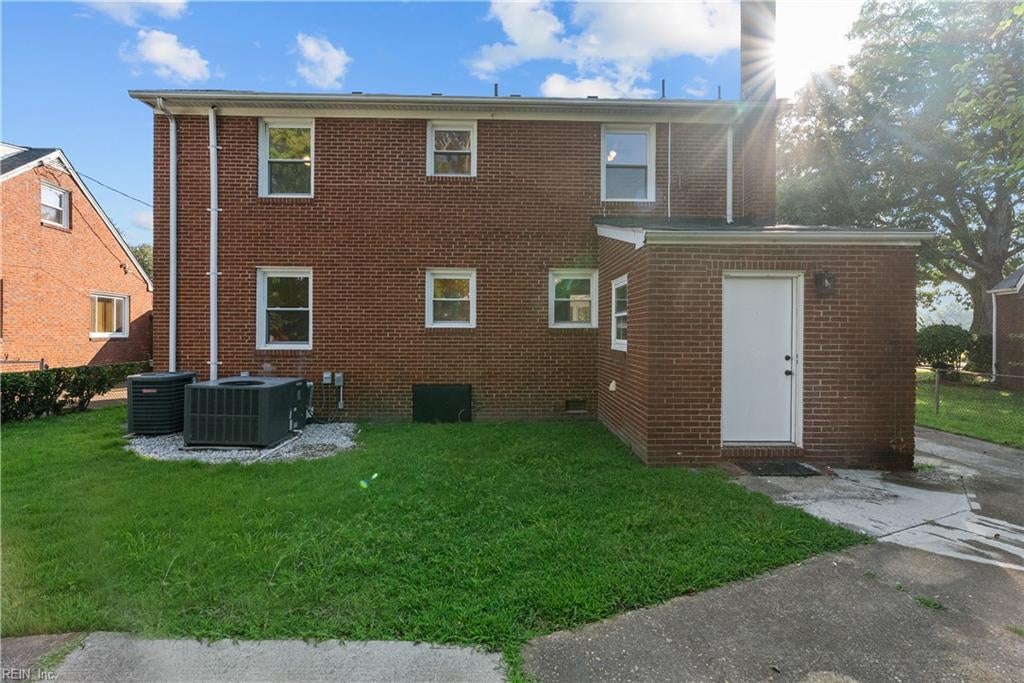
Rear of a two-story brick house with a lawn, outdoor HVAC units, and a small entry addition.
Two-story brick home with a white rear door, small lawn, and paved driveway.
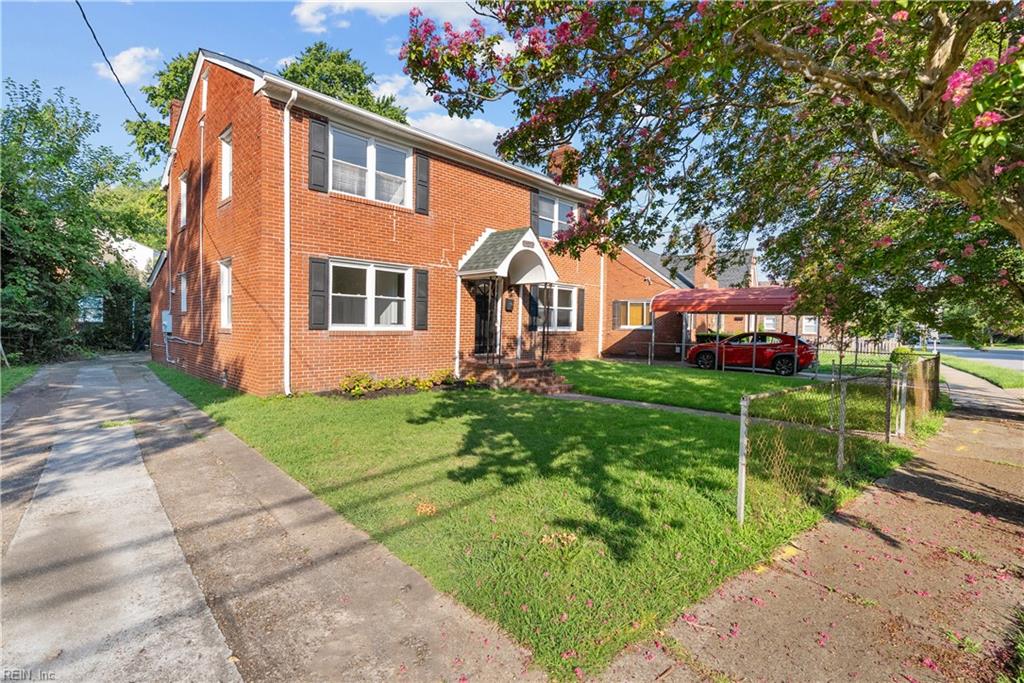
Two-story red brick house with dark shutters, a yard sale sign, and a flowering tree.
Two-story brick house with black shutters and an arched entry canopy, framed by flowering trees.
Two-story red-brick home with black shutters, a covered entry, and a carport beneath a flowering tree.
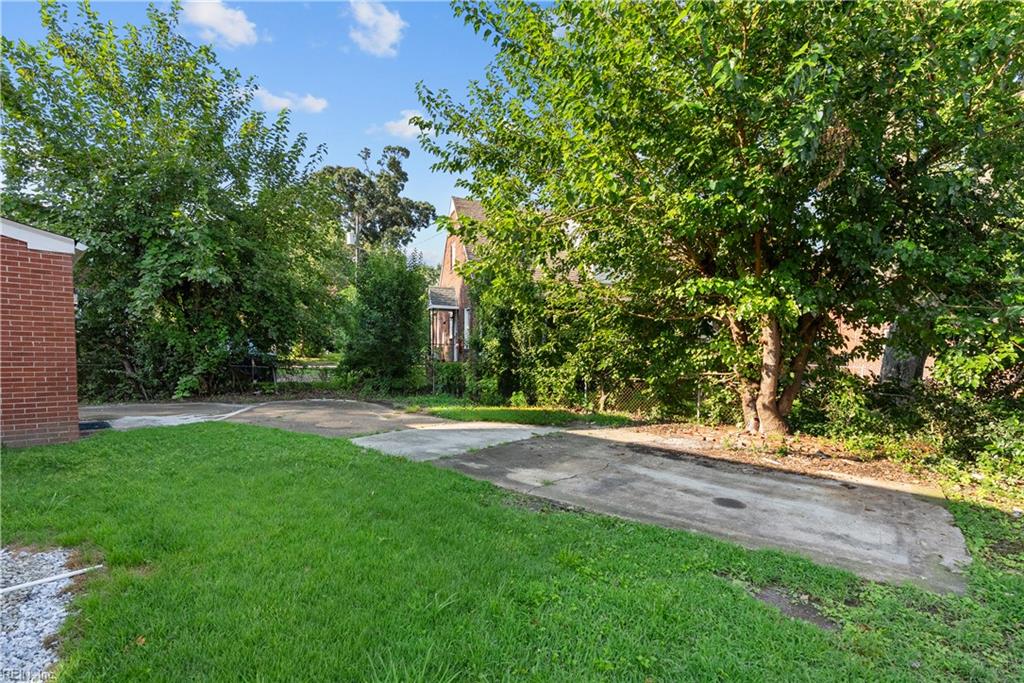
Grassy yard and concrete driveway beneath mature trees, with brick buildings partly visible.
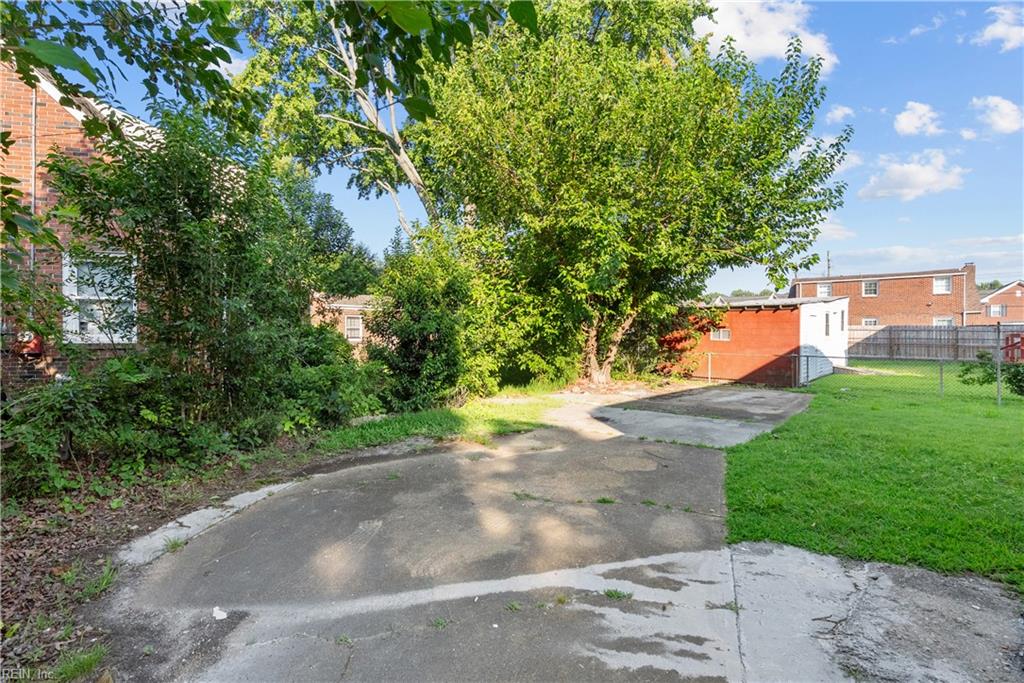
Paved driveway beside a grassy yard, shaded by mature trees and bordered by a chain-link fence.
VIEW PHOTOS
$395,000

1305 Merrimac AVE

4 Beds 2 Baths 2,488 Sq.Ft. 5,662.8 Sq.Ft.

Description

Welcome home to this spacious 4-bedroom, 2.5-bath brick home offering plenty of comfortable living space. Recent improvements include a new roof, new water heater, updated kitchen, updated bathrooms, new LVP flooring, and new carpet throughout. The functional layout provides flexible living and entertaining areas, while the brick exterior adds timeless appeal. Conveniently located in Norfolk with easy access to major highways, military bases, shopping, dining, and everyday amenities, this move-in-ready home is prepared for its next owner.

Share Property

Location

1305 Merrimac AVE, Norfolk, VA 23504

Status

Pending
Madison Mason

Madison Mason

TITLE

Real Estate Broker

LICENSE

0225215392

Property Amenities

Interior
Appliances Dishwasher, Electric Range, Refrigerator, Microwave, Electric Water Heater
Flooring Carpet, Laminate
Total Bedrooms: 4
Half Bathrooms: 1
Full Bathrooms: 2
Area & Lot
Total area 2,488 Sq.Ft.
Lot Area 5,662.8 Sq.Ft.
Living area 2,488 Sq.Ft.
MLS® ID 10649258
Year Built 1953
High School Norview
Middle School Ruffner Middle
Elementary School Richard Bowling Elementary
Architecture Styles Traditional
Type Residential
Status Pending
Exterior
Stories 2
Pool None
Air conditioning Central Air
Heat type Heat Pump
Water Source Public
Sewer Public Sewer
Roof Asphalt
Finance
Sales Price $395,000
Real Estate Tax $4,339 yearly
Vacant living room with wood-look floors, a white fireplace, and an arched opening.

360 Virtual Tour

Take a tour of this property
Vacant living room with wood-look floors, a white fireplace, and an arched opening.

Schedule a Showing

I would love to show you my beautiful property. Please select your preferred date and time below. I will be in touch shortly to confirm your appointment.

Schedule a Showing

I would love to show you my beautiful property. Please select your preferred date and time below. I will be in touch shortly to confirm your appointment.

Thank you for your interest in 1305 Merrimac AVE, Norfolk, VA 23504. We are reviewing your request and will be in touch shortly!

Mortgage Calculator

Estimate your monthly mortgage payment, including the principal and interest, property taxes, and HOA. Adjust the values to generate a more accurate rate.

All estimates are provided for informational purposes only. Actual amounts may vary.
$0,000 Your Payment 20 15 65
$0,000 Your Payment

Ready to Make Your Move?

I believe that real estate should be exciting, stress-free, and tailored to your unique needs. That’s why I’m ready to roll up my sleeves and get to work on making your home buying or selling experience the best it can be. Reach out now, and let’s make it happen—I’m excited to work with you!