Gray two-story home with glowing windows, a covered entry, and a fenced driveway at dusk.
Two-story gray-sided home with an attached garage, covered porch, and green Jeep in the driveway.
Aerial view of the marked Virginia Beach home near the ocean and sandy shoreline.
Backyard pool bordered by a brick wall, with patio seating and a large umbrella.
Backyard swimming pool with brick edging, a white privacy fence, and an outdoor grill.
Backyard swimming pool beside a furnished patio with umbrella seating and an illuminated home entrance.
Backyard swimming pool beside a brick patio, turquoise chairs, grill, and flowering hydrangeas.
Furnished sunroom opens to a backyard pool, with nautical signs and a cushioned sofa.
Tiled walk-in shower beside a small sink nook and glass door to a patio.
Furnished sunroom with wicker seating, a ceiling fan, and glass double doors.
Entry foyer with a dark wood staircase, paneled walls, and a console table beside the front door.
Formal dining room with ornate blue-and-white wallpaper, a marble-top table, and black chairs.
Dining room with a dark wood table, ornate chairs, and blue patterned wallpaper.
Kitchen with white cabinetry, marble-look counters, a large island, and stainless steel appliances.
Open kitchen with marble island overlooking a living room with a fireplace.
Kitchen with a built-in refrigerator, white cabinetry, and a window-side desk.
Kitchen with a marble island, white cabinetry, stainless appliances, and an adjoining dining room.
Kitchen with gray cabinetry, a stone backsplash, and a stainless steel range.
Open kitchen and living area with a marble island, stainless steel appliances, fireplace, and adjoining dining room.
Kitchen with a large marble island, white cabinetry, and a stainless steel range.
Kitchen with white cabinets, a large island, pendant lights, and dark wood floors.
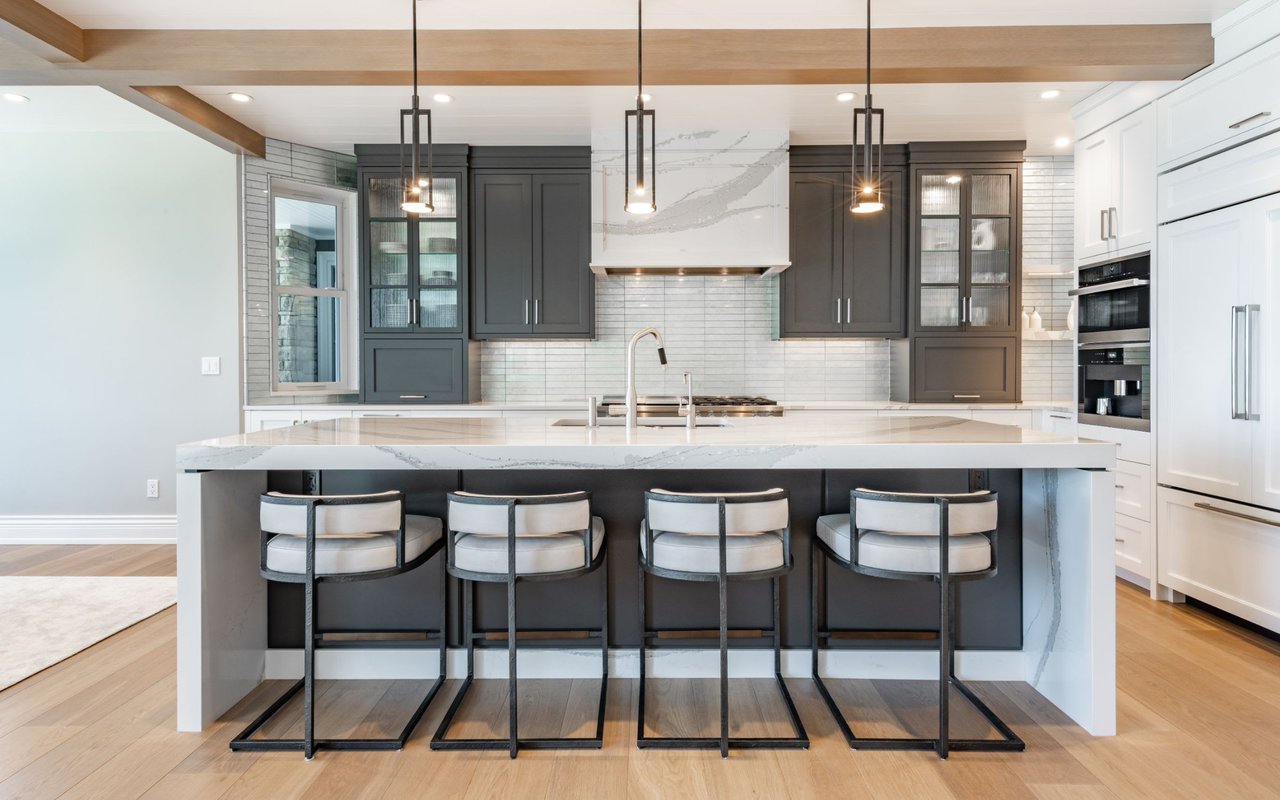
Bright gray-and-white kitchen with a large island, three upholstered stools, pendant lights, and stainless-steel appliances.
Kitchen with gray cabinetry, a large range, stone backsplash, and marble island.
Kitchen with white cabinetry, a marble island, stainless steel range, and upholstered bar stools.
Dining nook with a round table, white chairs, pendant light, and large windows with blinds.
Living room with a large sectional, fireplace, built-in media cabinets, and tall curtained windows.
Living room with a lit fireplace, built-in media cabinets, and a large television.
Living room with a lit fireplace, gray sofa, tall windows, and a dark wood coffee table.
Living room with built-in white entertainment cabinetry, a sectional sofa, and an open kitchen.
Open-plan living room with a large sectional sofa, dining area, and bright white kitchen.
Living room with a white sectional, fireplace, and adjoining dining nook.
Bathroom vanity with a black countertop, ornate mirror, and textured stone walls
Laundry room with side-by-side washer and dryer, white cabinets, and a window with blinds.
Home office with a large wooden bookcase, desk, leather chair, and staircase.
Home office with dark wood built-ins, a desk by wide windows, and a tufted armchair.
Bathroom with a glass-enclosed tiled shower, dark vanity, and vertical paneled walls.
Staged bedroom with a dark wood bed, tufted bench, and tall curtained windows.
Bedroom with a large upholstered bed, dark wood floor, ceiling fan, and wall-mounted TV.
Primary bedroom with a tufted bed, gray walls, dark wood floors, and an adjoining bathroom doorway.
Bathroom with a dark double vanity, tiled soaking tub, and glass-enclosed shower.
Bathroom with a dark double vanity, vessel sinks, and a large wall mirror.
Marble-tiled bathroom with a glass-enclosed shower and soaking tub.
Bedroom with a cream four-poster bed, gray walls, and a patterned tapestry above the headboard.
Bathroom with a white shower curtain, blue diamond-patterned walls, and a doorway to a bedroom.
Bathroom with blue lattice-patterned walls, a large oval mirror, white vanity, and a window with blinds.
Bedroom with a gray-covered bed, upholstered headboard, mirrored vanity, and two tall windows.
Finished upper-level room with a sloped ceiling, dark wood floors, and a ceiling fan.
Aerial view of the beach and ocean at sunset, with a sandy path through the dunes.
Aerial view of a coastal neighborhood, with a green arrow marking a home near the beach.
VIEW PHOTOS
$1,550,000

211 69th ST

4 Beds 4.5 Baths 3,069 Sq.Ft.

Description

Absolutely stunning, custom, single family home tucked away in a very private location in North End. Oversized driveway for plenty of parking paired with an open concept perfect for entertaining. Gorgeous floors with 10' ceilings, oversized windows & custom treatments. Gas fireplace and custom built-ins are featured next to your dream kitchen. The second floor features an open loft perfect for an office, 3 large bedrooms & 3 full baths. 4th bedroom privately located on the 3rd floor has many potential uses. Gas heat, cellulose insulation, tankless water heater, ring doorbell, smart HVAC thermostats. Heated tile in primary bedroom set to a timer. High-end concrete, heated, heated saltwater pool just opened in time for you to enjoy summer along with an outdoor shower after your trip to the beach just a block away! This home can be your paradise. Don't miss looking at the 3D walk through!

Share Property

Location

211 69th ST, Virginia Beach, VA 23451

Status

Sold

Date Sold

June 29, 2023
Madison Mason

Madison Mason

TITLE

Real Estate Broker

LICENSE

0225215392

Property Amenities

Interior
Appliances Dishwasher, Refrigerator, Gas Range, Microwave, Disposal, Gas Water Heater
Flooring Ceramic Tile, Laminate
Total Bedrooms: 4
Half Bathrooms: 1
Full Bathrooms: 4
Other Interior Features Walk-In Closet(s), Entrance Foyer, Pantry
Area & Lot
Living area 3,069 Sq.Ft.
MLS® ID 10487217
Year Built 2013
High School Frank W. Cox
Middle School Virginia Beach Middle
Elementary School Linkhorn Park Elementary
Architecture Styles Transitional
Type Residential
Status Sold
Date Sold June 29, 2023
Exterior
Stories 3
Pool In Ground
Air conditioning Central Air, Ceiling Fan(s)
Heat type Natural Gas, Zoned
Water Source Public
Garage Space 1.0
Security Features Security System
Sewer Public Sewer
Parking Garage Door Opener, Off Street, Attached
Lot Features Cul-De-Sac
Roof Asphalt
Finance
Sales Price $1,550,000
Real Estate Tax $11,945 yearly

North End

Ready to Make Your Move?

I believe that real estate should be exciting, stress-free, and tailored to your unique needs. That’s why I’m ready to roll up my sleeves and get to work on making your home buying or selling experience the best it can be. Reach out now, and let’s make it happen—I’m excited to work with you!