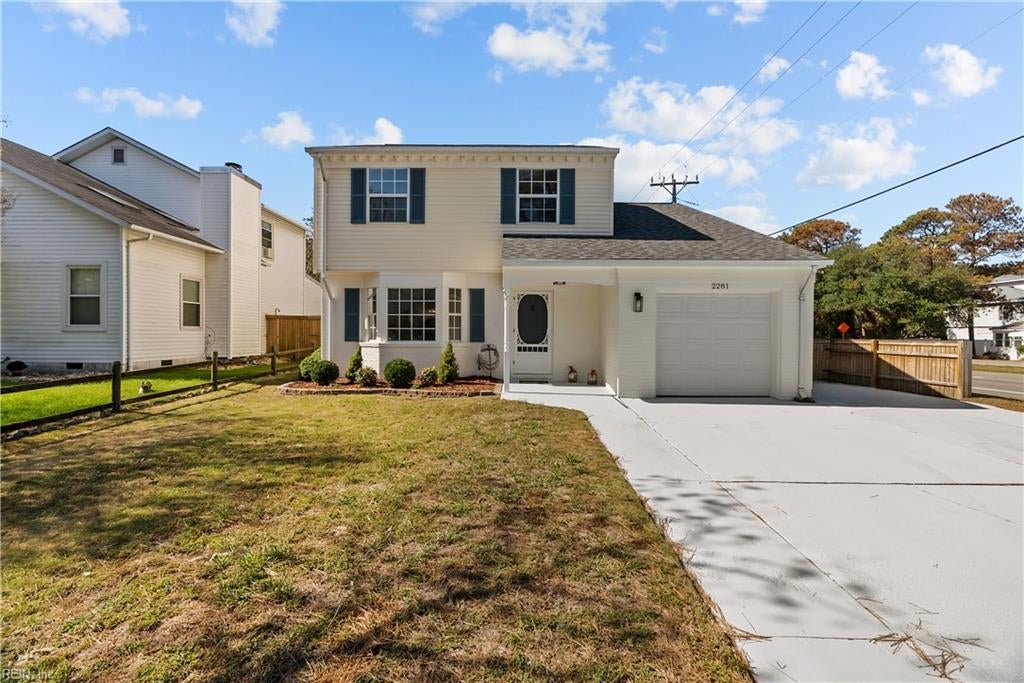
Two-story white-sided home with green shutters, a front porch, and an attached garage beneath leafy trees.
Two-story white-sided home with green shutters, attached garage, and leafy front yard.
Dining room with a marble-top table, blue upholstered chairs, and a geometric pendant light.
Home office with a black desk and chair, wooden shelving, and a patterned rug.
Home office with a black desk, long wooden shelving, and a blue patterned rug.
Living room with gray sectional seating, blue patterned curtains, and light wood flooring.
Living room with a gray sectional, fireplace, large television, and blue curtains.
Open-plan living room with gray sectional, staircase, and kitchen beyond.
Kitchen and dining area with wood cabinets, a glass-top table, and sliding doors to the backyard.
Kitchen with oak cabinets, stainless steel appliances, and a ceiling fan.
Kitchen with oak cabinets, stainless steel appliances, and a chest freezer.
Kitchen with stainless steel appliances opens to a dining area and living room.
Dining area with a glass table beside sliding glass doors opening to a fenced yard.
Half bathroom with a pedestal sink, round mosaic-framed mirror, and wooden cabinet above the toilet.
Fenced backyard with a grassy lawn, patio seating, and a red slide beneath leafy trees.
Fenced backyard patio with outdoor dining set, stone pavers, and a children's playset.
Rear exterior of a two-story home with a fenced backyard, patio, and central air-conditioning unit.
Rear exterior of a two-story home with a fenced backyard and patio furniture.
Bedroom with blue walls, ceiling fan, television, and patterned bedding.
Bedroom with a striped bed, teal walls, and a baby playpen in the foreground.
Bathroom with a double-sink vanity, dark wood cabinets, and a patterned shower curtain.
Bedroom with a black sleigh bed, patterned bedding, and dresser beside a window.
Bedroom with a black bed and dresser, two sets of paneled closets, and a ceiling fan.
Bedroom with a black-and-white geometric bedspread, ceiling fan, and multiple closets.
Bathroom with a wood vanity, oval sink, large mirror, and red-and-navy patterned shower curtain.
Bedroom with a bed, colorful chair, window blinds, and ceiling fan.
Bedroom with a purple bed, white bedding, closet doors, and a bright pink rug.
Nursery with a gray crib, matching dressers, and a bright pink-curtained window.
Carpeted playroom with cream closet doors, a toy-filled bookshelf, and a small children's table.
Laundry room with washer, dryer, wood cabinets, and wall-mounted wire shelving.
VIEW PHOTOS
$325,000

215 Rockwood PL

4 Beds 2.5 Baths 2,002 Sq.Ft. 1,306.8 Sq.Ft.

Description

Well maintained detached condo in a tight-knit community featuring a pool, tennis courts, playgrounds, a clubhouse and more. This spacious home has a mostly open concept downstairs with larger bedrooms, and the laundry room upstairs. This home still feels newer and it's ready for new owners!

Share Property

Location

215 Rockwood PL, Suffolk, VA 23435

Status

Sold

Date Sold

October 13, 2022
Madison Mason

Madison Mason

TITLE

Real Estate Broker

LICENSE

0225215392

Property Amenities

Interior
Appliances Dishwasher, Electric Range, Refrigerator, Microwave, Disposal, Gas Water Heater
Flooring Carpet, Ceramic Tile, Laminate
Total Bedrooms: 4
Half Bathrooms: 1
Full Bathrooms: 2
Other Interior Features Walk-In Closet(s), Pantry
Area & Lot
Lot Area 1,306.8 Sq.Ft.
Living area 2,002 Sq.Ft.
MLS® ID 10453796
Year Built 1997
High School Nansemond River
Middle School John Yeates Middle
Elementary School Northern Shores Elementary
Architecture Styles Traditional
Type Residential
Status Sold
Date Sold October 13, 2022
Exterior
Stories 2
Air conditioning Central Air, Ceiling Fan(s)
Heat type Forced Air, Heat Pump
Water Source Public
Garage Space 1.0
Sewer Public Sewer
Parking Garage Door Opener, Attached
Lot Features Corner Lot
Roof Asphalt
Finance
Sales Price $325,000
HOA Fees $42 monthly
Real Estate Tax $2,614 yearly

Ready to Make Your Move?

I believe that real estate should be exciting, stress-free, and tailored to your unique needs. That’s why I’m ready to roll up my sleeves and get to work on making your home buying or selling experience the best it can be. Reach out now, and let’s make it happen—I’m excited to work with you!