Two-story gray house with white trim, an upper balcony, brick steps, and landscaped shrubs.
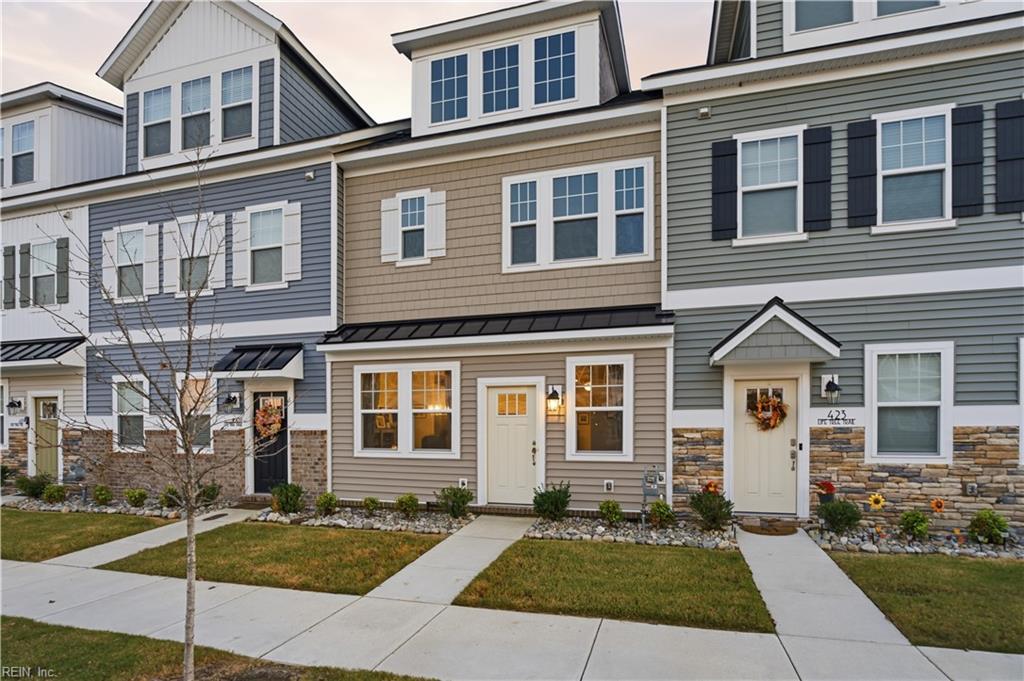
Two-story gray-sided home with black shutters, landscaped shrubs, and a sidewalk.
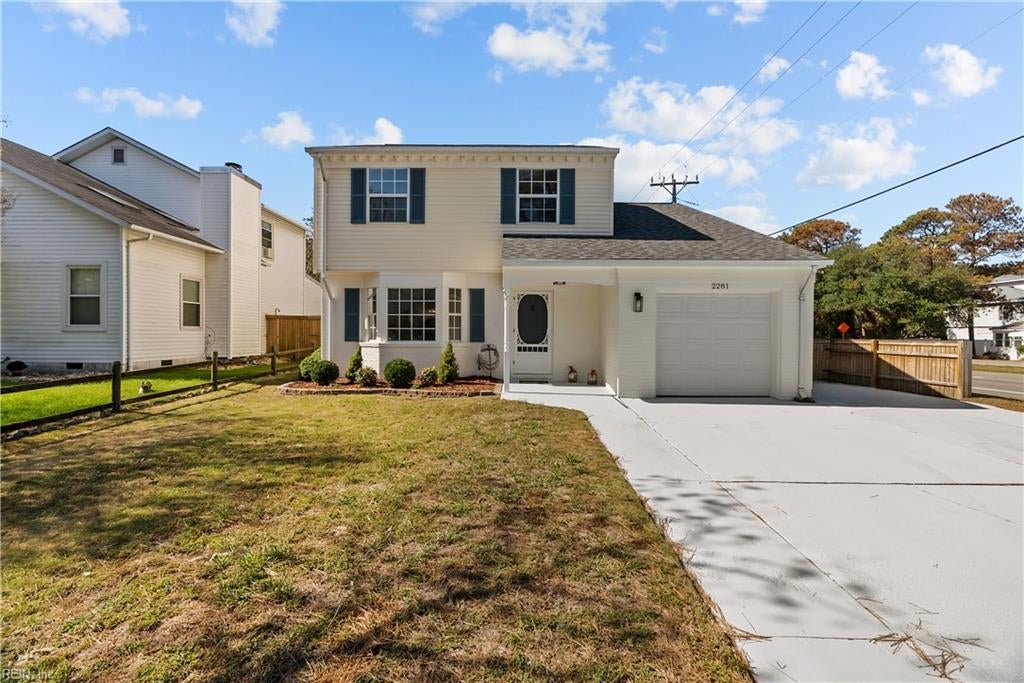
Gray two-story home with an attached garage, wide driveway, and covered patio beside a leafy tree.
Interior room with dark wood flooring and open French doors leading to a living room.
Bright room with dark wood flooring, two windows, a wall-mounted television, and a desk with shelving.
Bathroom with a pedestal sink, toilet, oval mirror, and blue patterned hand towel.
Dining area with a dark wood table and bench, opening to a living room.
Open-plan dining area with a large dark wood table beside the kitchen and breakfast bar.
Living room with brown leather sofas, a wall-mounted television, and a striped rug.
Living room with brown leather sofas, a striped rug, and an open kitchen beyond.
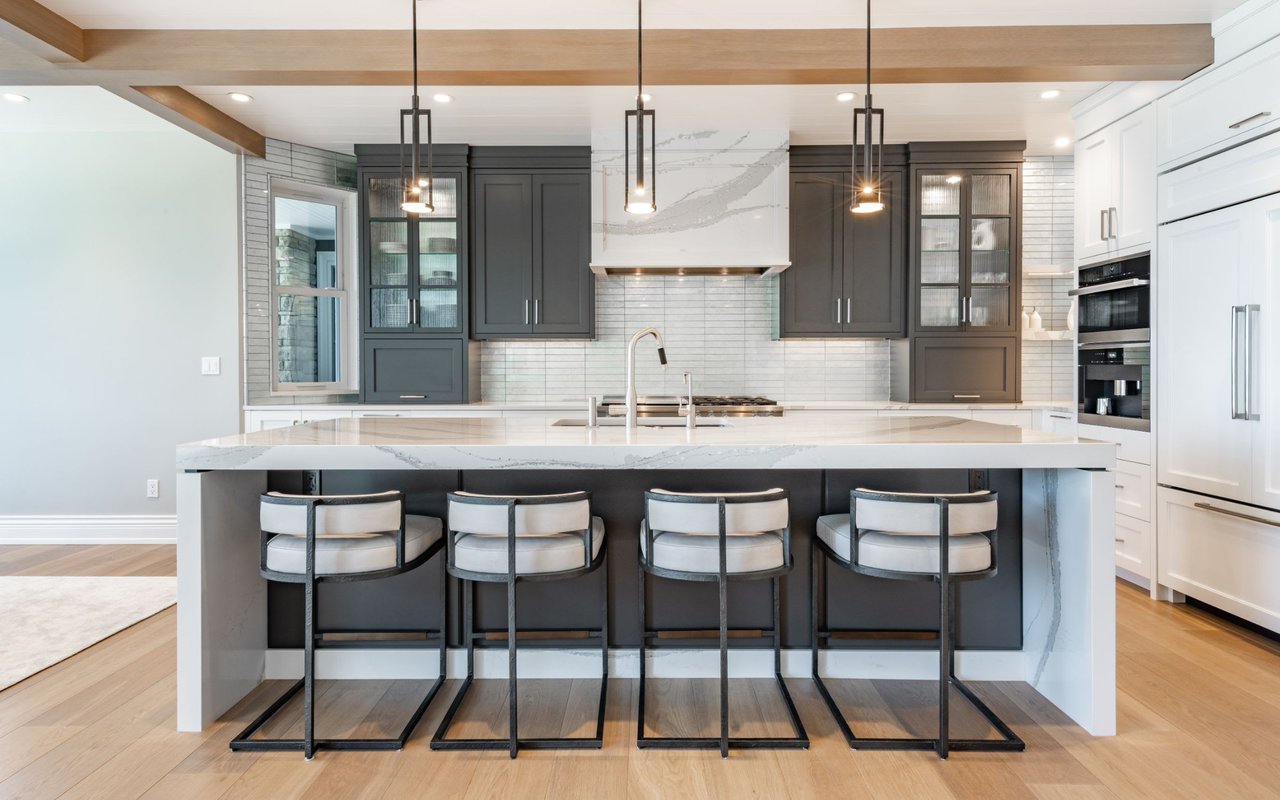
Kitchen with dark wood cabinets, granite island, double-basin sink, and stainless steel appliances.
Kitchen with dark wood cabinets, granite countertops, and stainless steel appliances.
Kitchen island with granite countertop and sink, opening onto a dining and living area.
Kitchen with dark wood cabinets, granite counters, stainless steel appliances, and a large island.
Carpeted living area with a glass-paneled exterior door and an adjoining bedroom.
Living room with a brown sofa, beige carpet, and windows with white blinds.
Bedroom with a large dark bed, gray bedding, and a recessed tray ceiling.
Bedroom with gray bedding, a dark wood crib, and a matching small bed or crib.
Bathroom with a double-sink vanity and an open doorway to a bedroom.
Bathroom with a double-sink vanity, dark wood cabinets, and a glass shower reflected in the mirror.
Bathroom with a white bathtub, tiled walls, and a separate glass-enclosed shower.
Bedroom with two wooden beds, colorful bedding, and toys stored beneath the bunk bed.
Bathroom with a dark wood vanity, white sink, toilet, and window with blinds.
Laundry room with a white washer and dryer beneath wire shelves stocked with cleaning supplies.
Bedroom with a wooden bed and blue patterned bedding, plus a desk beside two windows.
Bedroom with a coral-quilted bed, sliding closet doors, and an open doorway.
Bedroom with a coral quilted bed, dark wood dresser, and red curtains.
Two-story gray-sided home with a covered patio, white trim, and leafy landscaping.
Home exterior with a covered patio, sliding glass door, and children's basketball hoop and slide.
Two-story gray-sided home with a covered upper balcony, front porch, and landscaped yard.
Home’s covered front porch with brick steps, white columns, and a black door decorated with a yellow wreath.
Gray townhouse exterior with a tall garage, concrete driveway, and covered patio.
VIEW PHOTOS
$330,000

310 Sedium LN

3 Beds 2.5 Baths 2,271 Sq.Ft.

Description

Luxury community Amenities include Clubhouse, Fitness Room & a MUST SEE Outdoor Oasis! This home was recently built in 2018, has a fantastic open concept floor plan, big bedrooms, an upstairs laundry room, and energy efficient upgrades such as a tankless water heater, spray foam insulation, energy-star efficient appliances, and much more. Seller is offering to pay $5,000 to replace carpets and have the home painted after closing.

Share Property

Location

310 Sedium LN, Portsmouth, VA 23701

Status

Sold

Date Sold

July 6, 2023
Madison Mason

Madison Mason

TITLE

Real Estate Broker

LICENSE

0225215392

Property Amenities

Interior
Appliances Dishwasher, Electric Range, Refrigerator, Microwave, Disposal, Gas Water Heater
Flooring Carpet, Laminate
Total Bedrooms: 3
Half Bathrooms: 1
Full Bathrooms: 2
Other Interior Features Walk-In Closet(s), Entrance Foyer, Pantry
Area & Lot
Living area 2,271 Sq.Ft.
MLS® ID 10488799
Year Built 2018
High School Manor High
Middle School Cradock Middle
Elementary School Victory Elementary
Architecture Styles Traditional
Type Residential
Status Sold
Date Sold July 6, 2023
Exterior
Stories 2
Air conditioning Central Air, Ceiling Fan(s)
Heat type Forced Air, Natural Gas
Water Source Public
Garage Space 1.0
Sewer Public Sewer
Parking Off Street, On Street, Attached
Roof Asphalt
Finance
Sales Price $330,000
HOA Fees $325 monthly
Real Estate Tax $3,850 yearly

Ready to Make Your Move?

I believe that real estate should be exciting, stress-free, and tailored to your unique needs. That’s why I’m ready to roll up my sleeves and get to work on making your home buying or selling experience the best it can be. Reach out now, and let’s make it happen—I’m excited to work with you!