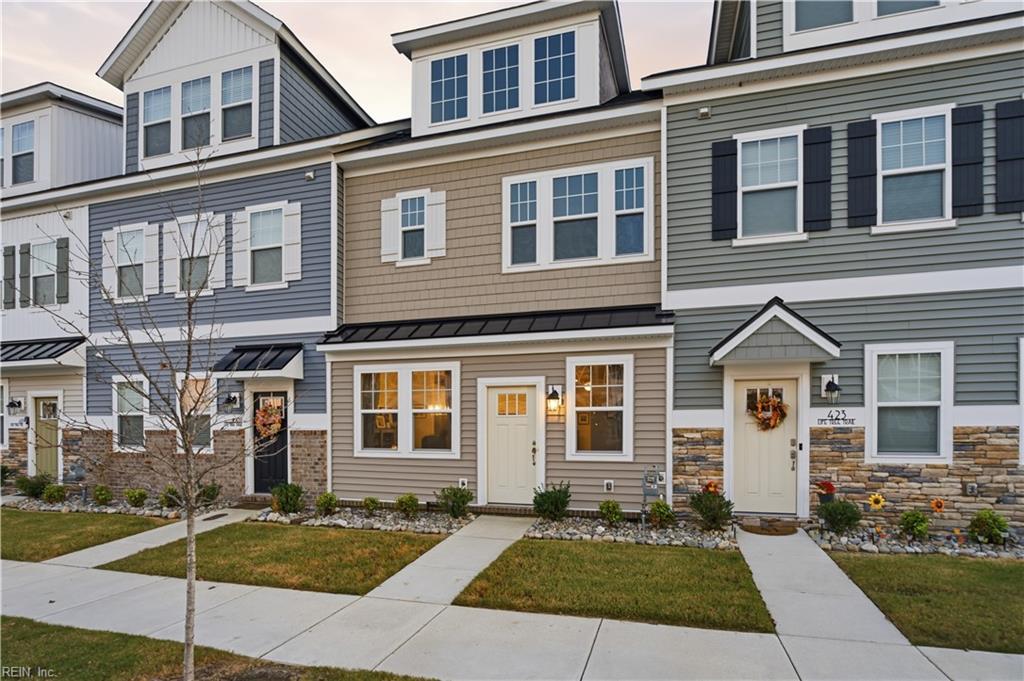
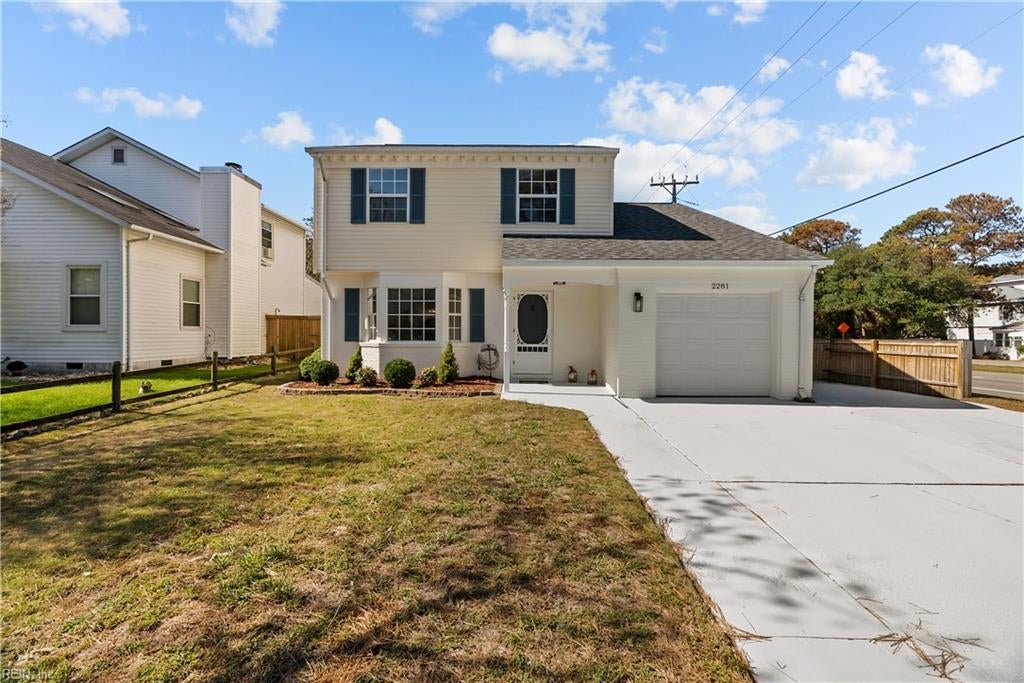
Two-story gray house with a wide concrete driveway, attached garage, and covered front entry.
Entry hallway with wood-look floors, a carpeted staircase, and an open front door.
Dining room with a wood table and chairs beside a large window with blinds.
Dining and living area with a large wooden table, gray sofa, and windows overlooking a fenced yard.
Open-plan kitchen and living room with a stone-look island, gray sectional, and dining table.
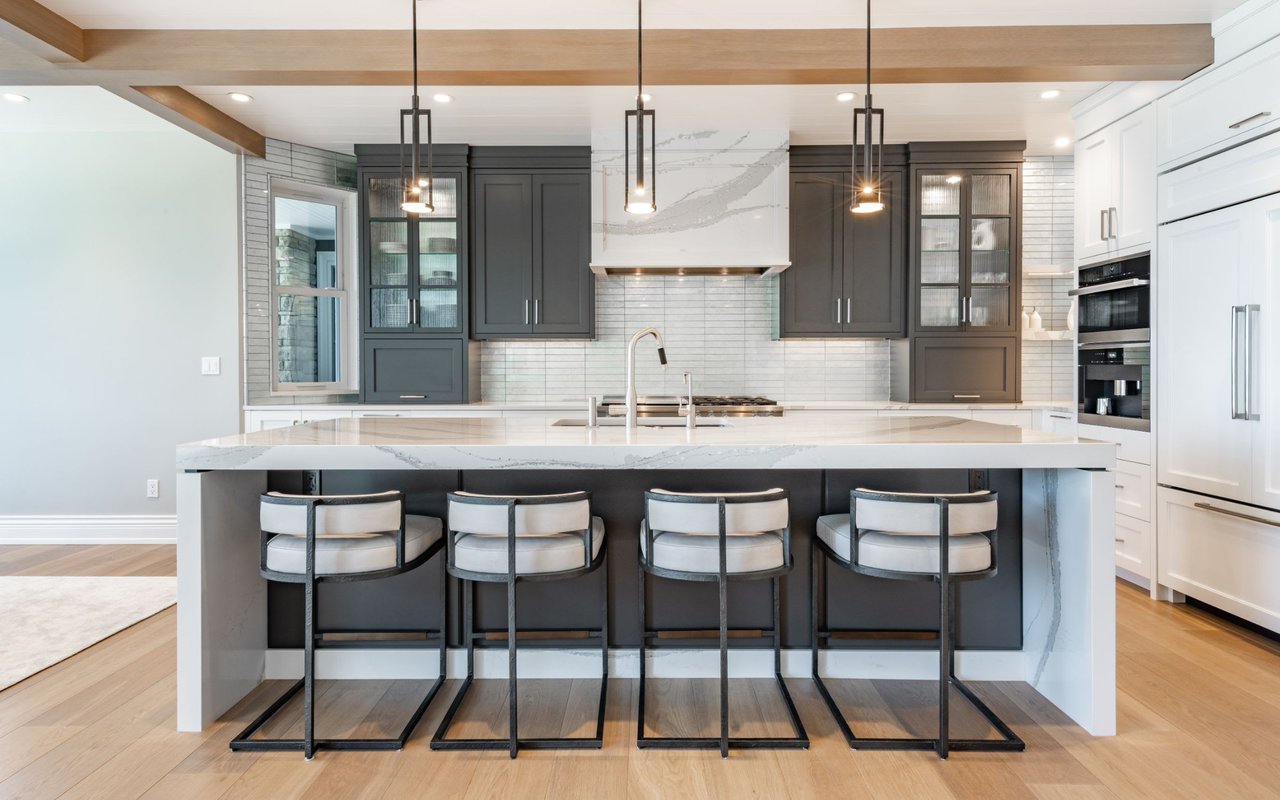
Kitchen with white cabinets, stainless steel appliances, and a large granite island with black bar stools.
Bright white kitchen with a large granite island, stainless steel appliances, and gray tile backsplash.
Kitchen with a large granite island, white cabinets, stainless steel appliances, and an adjoining dining area.
Open-plan kitchen and living area with a granite island, dining table, and gray wood-look floors.
Open-plan kitchen with a stone island and bar stools beside a beige sectional living room.
Living room with a beige sectional, wall-mounted TV, linear fireplace, and glass doors to the yard.
Living room with a beige sectional, wall-mounted TV, linear fireplace, and French doors.
Living room with a blue sofa, wall-mounted TV and fireplace, and glass doors to a fenced backyard.
Open-plan living room with a beige sectional, blue loveseat, and kitchen beyond.
Open-plan living room with a beige sectional, black coffee table, and adjoining white kitchen.
Bathroom with a speckled granite vanity and colorful patterned shower curtain.
Furnished room with a brown recliner, wall-mounted TV, and Philadelphia Eagles memorabilia.
Bedroom with a navy bed, plaid pillows, beige carpet, and a window with blinds.
Bedroom with a navy-covered bed, patterned pillows, beige carpet, and two white doors.
Bedroom with a large bed, tray ceiling, ceiling fan, and TV dresser.
Bedroom with a dark wood bed, gray bedding, tray ceiling, and ceiling fan.
Furnished bedroom with a tray ceiling, ceiling fan, and doorway opening to a bathroom vanity.
Bathroom with a double-sink granite vanity and a white shower behind a coral patterned curtain.
Bedroom with blue-and-white striped bedding, gray walls, and dark shelving.
Bedroom with a gray bed, beige carpet, and a large window overlooking neighboring homes.
Backyard deck with wicker seating, red cushions, and a barbecue beside a fenced lawn.
Backyard patio with red-cushioned wicker seating, a striped rug, and French doors.
Back of a gray two-story house with a raised deck, red-cushioned patio furniture, and a fenced yard.
Two-story gray house behind a grassy fenced yard, with patio seating and a detached shed.
Fenced backyard with a raised deck, red-cushioned seating, and a small storage shed.
Two-story gray house with a covered entry, attached garage, and wide concrete driveway.
VIEW PHOTOS
$320,000

320 Pennsylvania AVE

4 Beds 2.5 Baths 2,000 Sq.Ft. 4,791.6 Sq.Ft.

Description

Stunning open concept home located in a central location! Features 4 bedrooms, 2.5 bathrooms, 1 car attached garage, white kitchen, stainless steel appliances, and granite countertops! Fenced in backyard with a detached shed included! Home was freshly painted May 2023. Near both I-64 and I-664, so commuting is a breeze! Text to see this gorgeous home today!

Share Property

Location

320 Pennsylvania AVE, Hampton, VA 23661

Status

Sold

Date Sold

June 28, 2023
Madison Mason

Madison Mason

TITLE

Real Estate Broker

LICENSE

0225215392

Property Amenities

Interior
Appliances Dishwasher, Electric Range, Refrigerator, Microwave, Disposal, Electric Water Heater
Flooring Carpet, Ceramic Tile, Laminate
Total Bedrooms: 4
Half Bathrooms: 1
Full Bathrooms: 2
Other Interior Features Walk-In Closet(s), Pantry
Area & Lot
Lot Area 4,791.6 Sq.Ft.
Living area 2,000 Sq.Ft.
MLS® ID 10487060
Year Built 2019
High School Hampton
Middle School C. Alton Lindsay Middle
Elementary School Hunter B. Andrews
Architecture Styles Traditional
Type Residential
Status Sold
Date Sold June 28, 2023
Exterior
Stories 2
Air conditioning Central Air, Ceiling Fan(s)
Heat type Electric
Water Source Public
Garage Space 1.0
Security Features Security System
Sewer Public Sewer
Parking Garage Door Opener, On Street, Attached
Roof Asphalt
Finance
Sales Price $320,000
Real Estate Tax $3,200 yearly

Ready to Make Your Move?

I believe that real estate should be exciting, stress-free, and tailored to your unique needs. That’s why I’m ready to roll up my sleeves and get to work on making your home buying or selling experience the best it can be. Reach out now, and let’s make it happen—I’m excited to work with you!