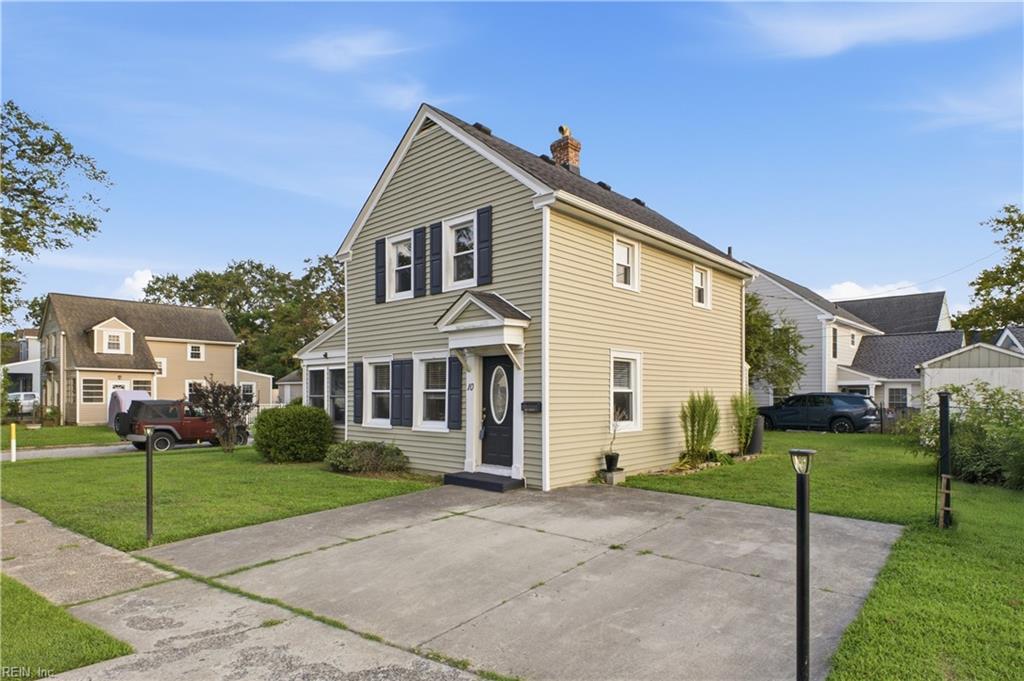
Tan-sided residence with white-trimmed entry doors beside a landscaped walkway.
Two-story tan-sided home with two white entry doors and landscaped shrubs.
Open living room with wood-look floors, carpeted staircase, fireplace, and sliding glass doors.
Empty living room with glossy wood floors, a fireplace, and sliding doors beside the open kitchen.
Empty living room with hardwood floors, black fireplace, large windows, and sliding glass door.
Open living area with wood floors, white staircase, and adjoining kitchen.
Empty living room with light wood flooring and a staircase with white railings.
Empty living room with hardwood floors, a ceiling fan, and a staircase.
Unfurnished kitchen and open living area with a breakfast bar and sliding doors to a fenced patio.
Kitchen with white cabinets, gray countertops, and a central island with a double-basin sink.
Kitchen with white cabinets, gray countertops, and a white refrigerator and electric range.
Kitchen with white cabinets and a double-basin sink opening to a living area with wood flooring.
Galley kitchen with white cabinets, gray counters, and a window overlooking a fenced yard.
Kitchen with white cabinets, gray countertops, and a white electric range beside a window.
Laundry area with a white washer and dryer, open shelves, and a view into the tiled kitchen.
Bathroom with floral wallpaper, white vanity, toilet, and ornate framed mirror.
Brick patio beside a yellow-sided home, with sliding glass doors and potted plants.
Brick patio enclosed by a tall wooden privacy fence, with a gate and planter.
Empty bedroom with pale green carpet and ceiling fan, opening to a bathroom vanity.
Bathroom with beige tub and shower, white toilet and vanity, and patterned wallpaper.
Empty bedroom with pale green carpet, a ceiling fan, and a mirrored closet door.
Empty bedroom with worn gray-green carpet, a red-brown ceiling fan, and a mirrored closet door.
Vacant living room with light carpet, a window, and a white ceiling fan.
Vacant bedroom with gray carpet, two windows, a ceiling fan, and a built-in vanity.
Empty carpeted room with a ceiling fan, window with blinds, and several doorways.
Bathroom with a long white vanity, single sink, large mirror, and window with blinds.
Bathroom with a white tub and shower, toilet, and built-in cabinet.
Yellow-sided home exterior with paired glass doors, landscaped walkway, and overhanging trees.
VIEW PHOTOS
$272,000

3415 Marabou LN

2 Beds 2.5 Baths 1,254 Sq.Ft.

Description

Fall in love with this beautiful townhome-style condo! Conveniently located near highways, Hilltop, Vibe District and the Oceanfront. Enjoy the private patio with a storage unit, and two primary suites upstairs. This home was well loved and well maintained offering a wonderful space for the next owners.

Share Property

Location

3415 Marabou LN, Virginia Beach, VA 23451

Status

Sold

Date Sold

August 23, 2024
Madison Mason

Madison Mason

TITLE

Real Estate Broker

LICENSE

0225215392

Property Amenities

Interior
Appliances Dishwasher, Dryer, Electric Range, Refrigerator, Microwave, Washer, Disposal, Electric Water Heater
Flooring Carpet, Laminate
Total Bedrooms: 2
Half Bathrooms: 1
Full Bathrooms: 2
Other Interior Features Walk-In Closet(s), Pantry
Area & Lot
Total area 1,254 Sq.Ft.
Living area 1,254 Sq.Ft.
MLS® ID 10542399
Year Built 1983
High School First Colonial
Middle School Virginia Beach Middle
Elementary School Seatack Elementary
Architecture Styles Cluster, Townhouse
Type Townhouse
Status Sold
Exterior
Stories 2
Air conditioning Central Air, Ceiling Fan(s)
Heat type Forced Air
Water Source Public
Sewer Public Sewer
Parking Off Street
Roof Asphalt
Finance
Sales Price $272,000
HOA Fees $190
Real Estate Tax $2,222 yearly

Ready to Make Your Move?

I believe that real estate should be exciting, stress-free, and tailored to your unique needs. That’s why I’m ready to roll up my sleeves and get to work on making your home buying or selling experience the best it can be. Reach out now, and let’s make it happen—I’m excited to work with you!