Leave a Message

Thank you for your message. I will be in touch with you shortly.

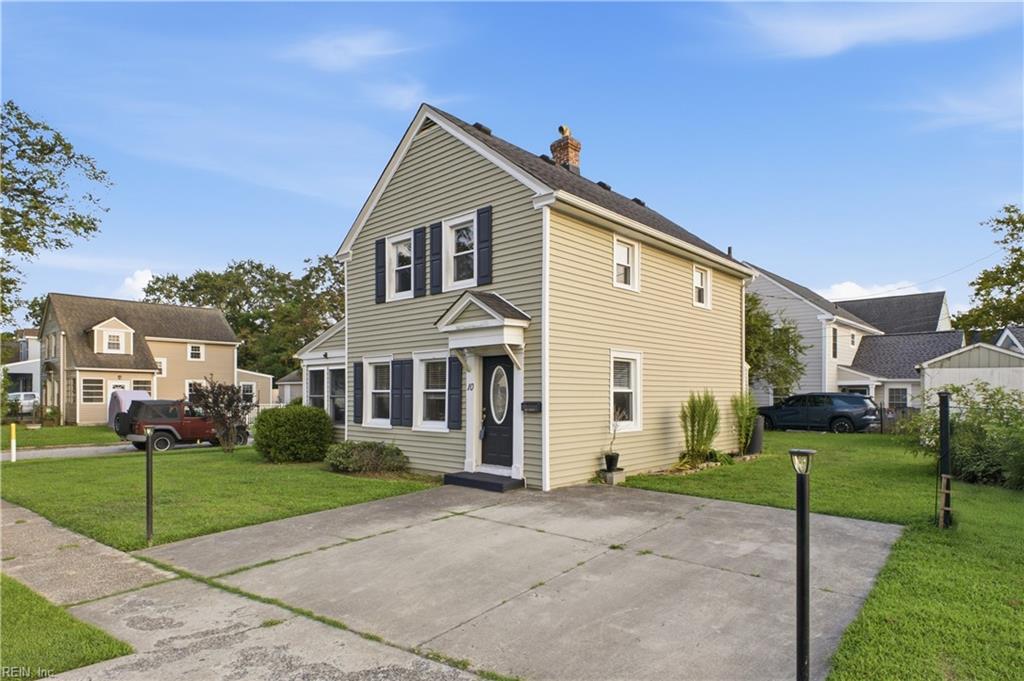
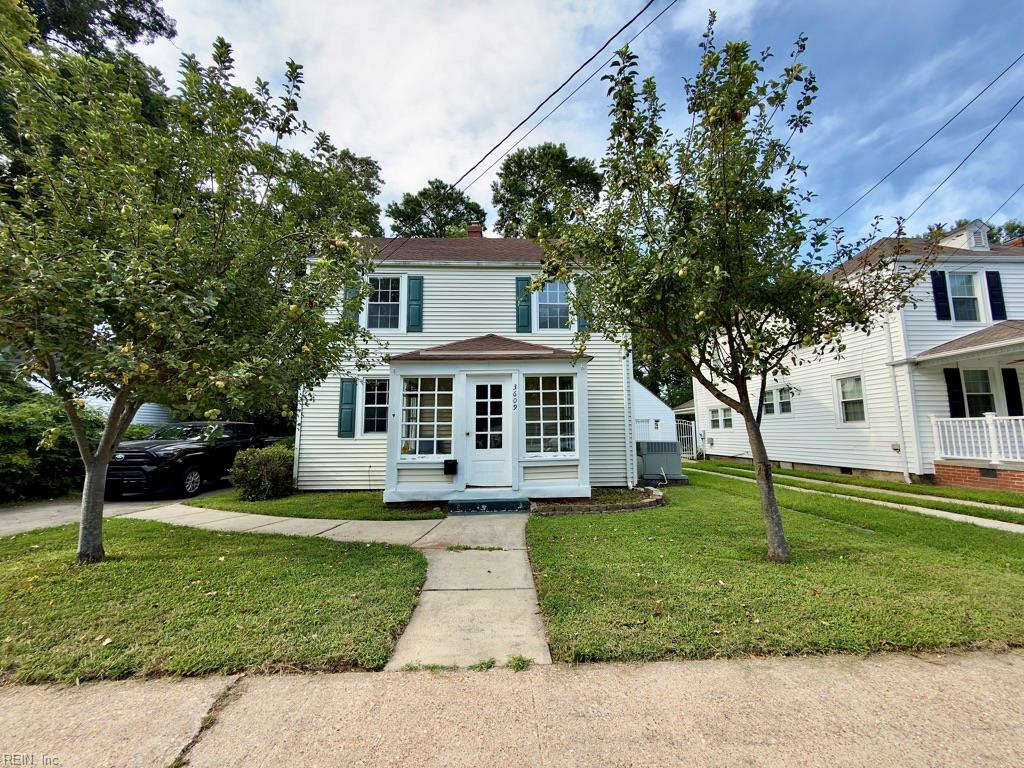
White two-story house with teal shutters, enclosed front porch, and a walkway through the lawn.
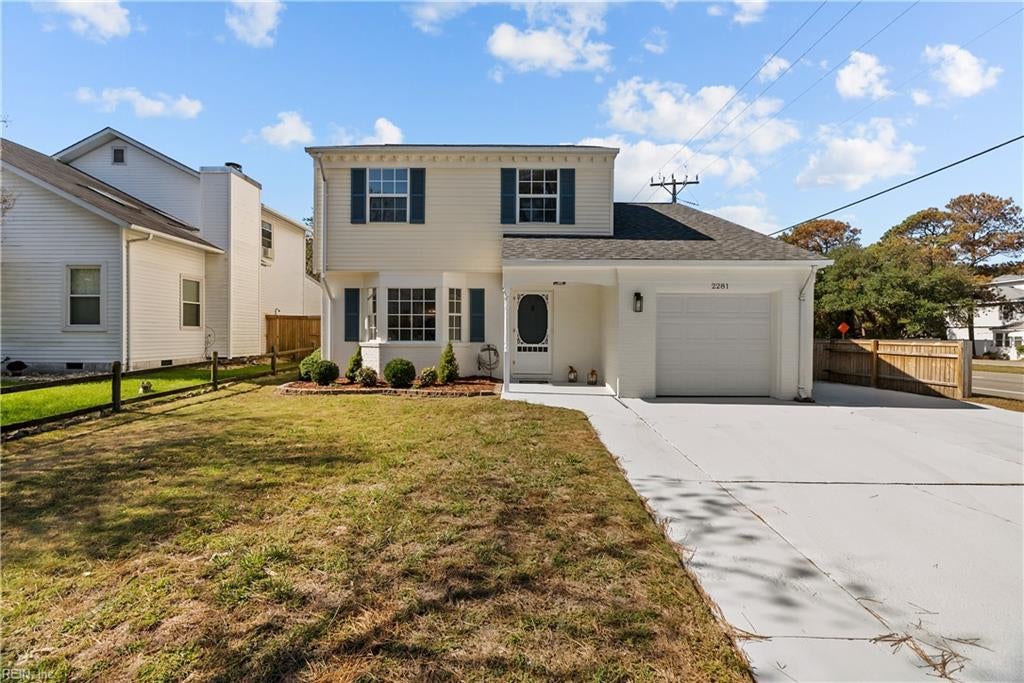
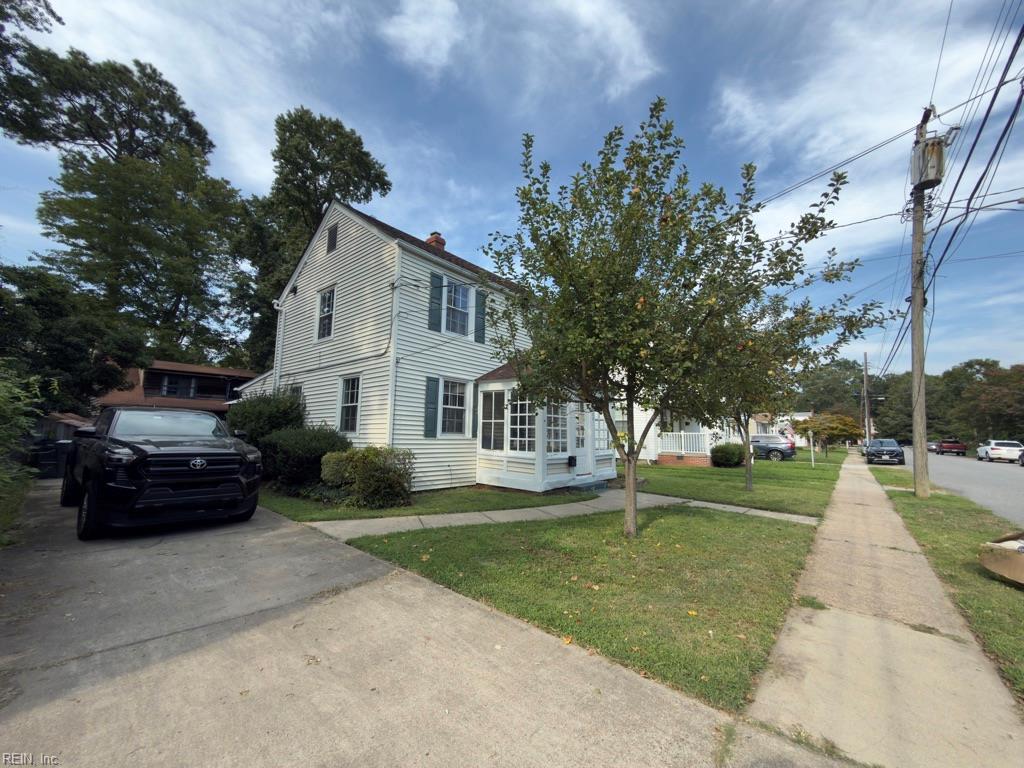
White two-story house with an enclosed front porch, lawn, and driveway beside the sidewalk.
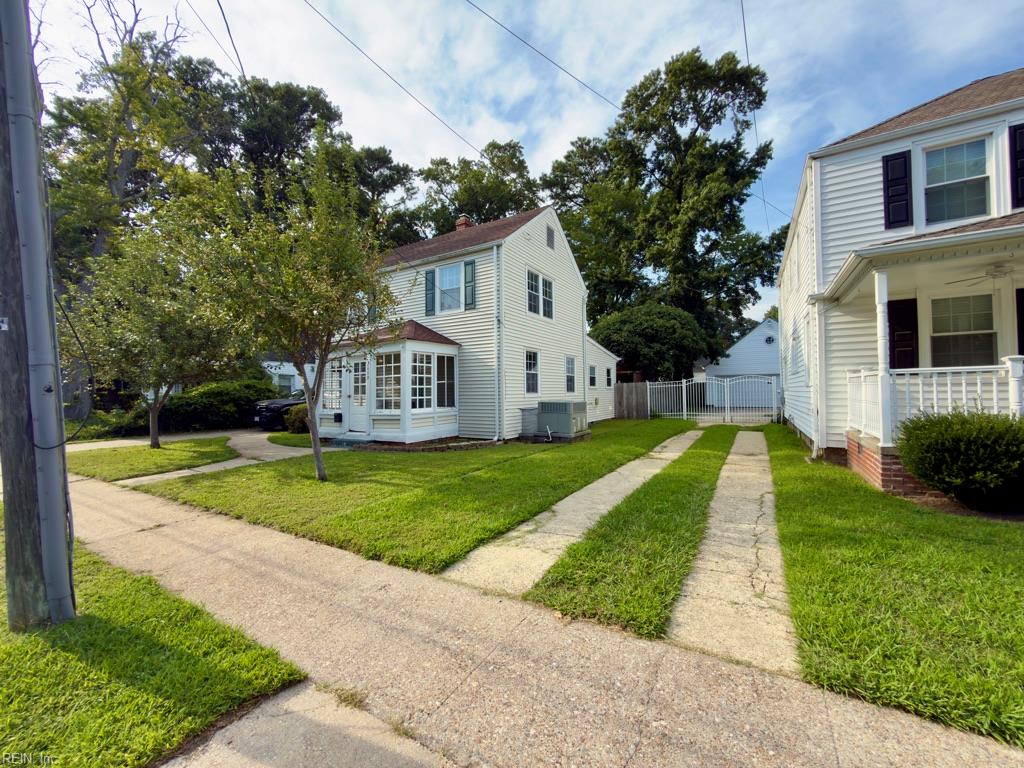
Two-story white house with a bay window, front lawn, and concrete walkways.
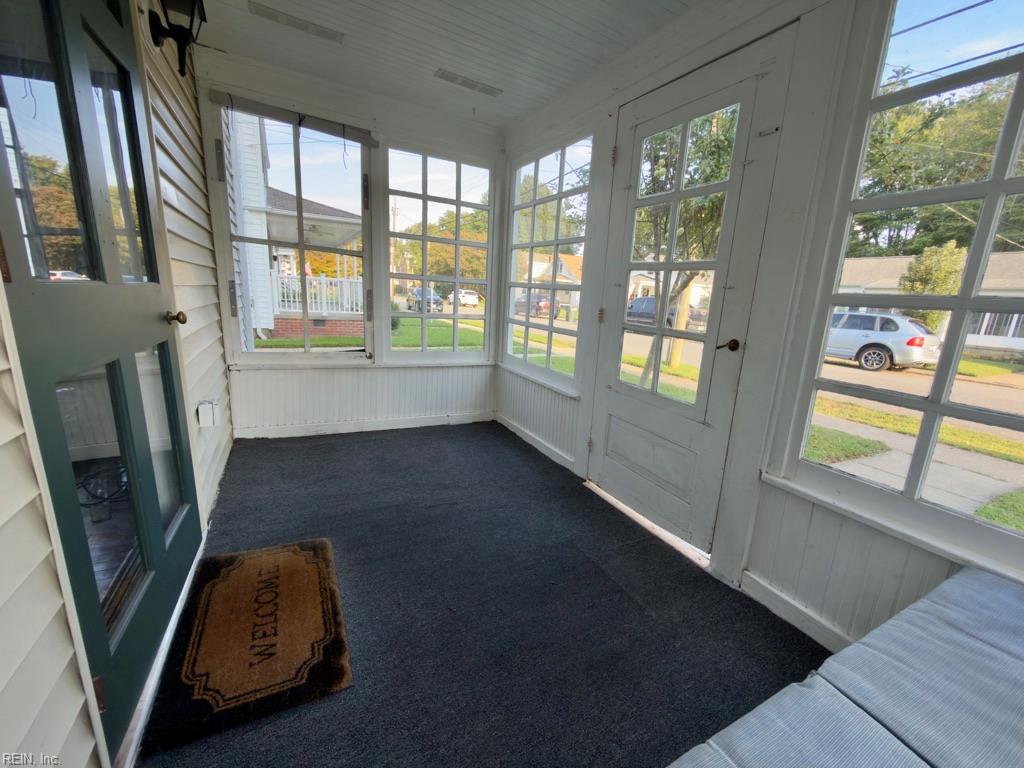
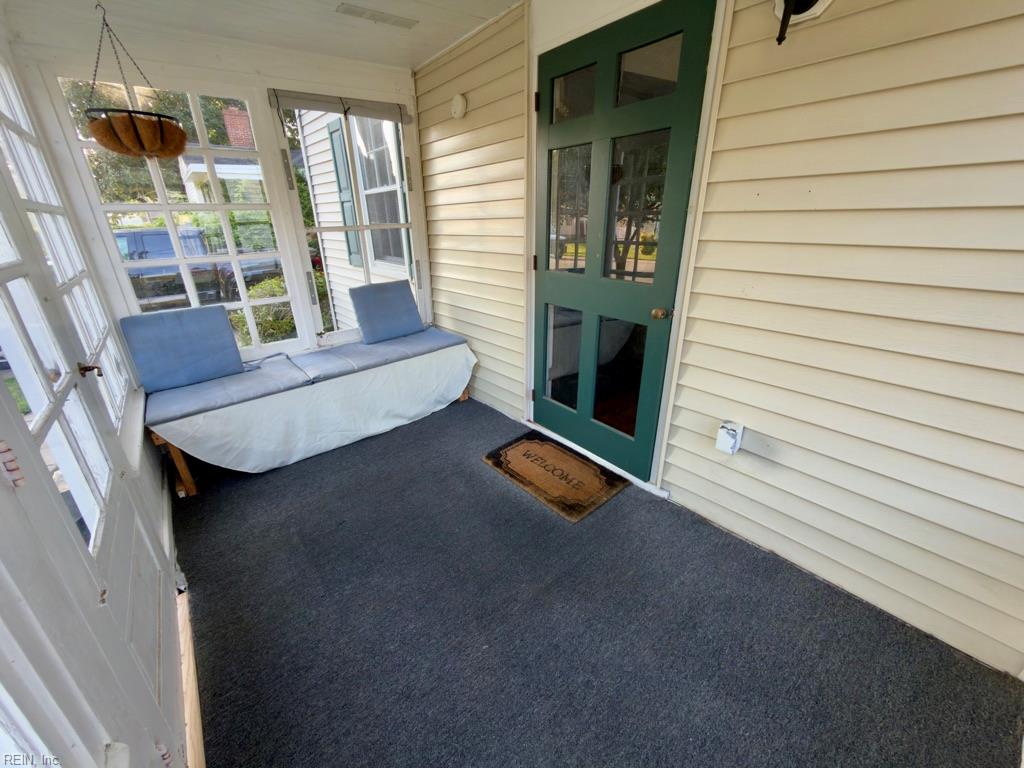
Enclosed porch with large windows, a glass-paneled door, dark carpet, and a welcome mat.
Enclosed front porch with a green glass-paneled door and a window-side cushioned bench.
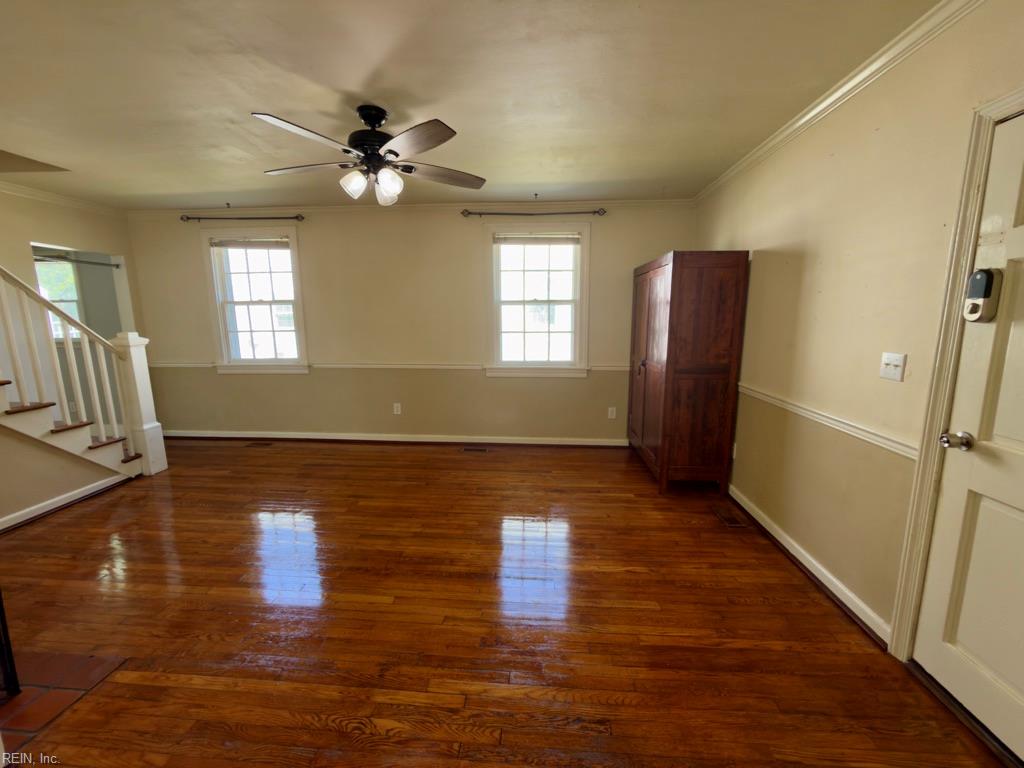
Living room with polished hardwood floors, two windows, a ceiling fan, and a staircase.
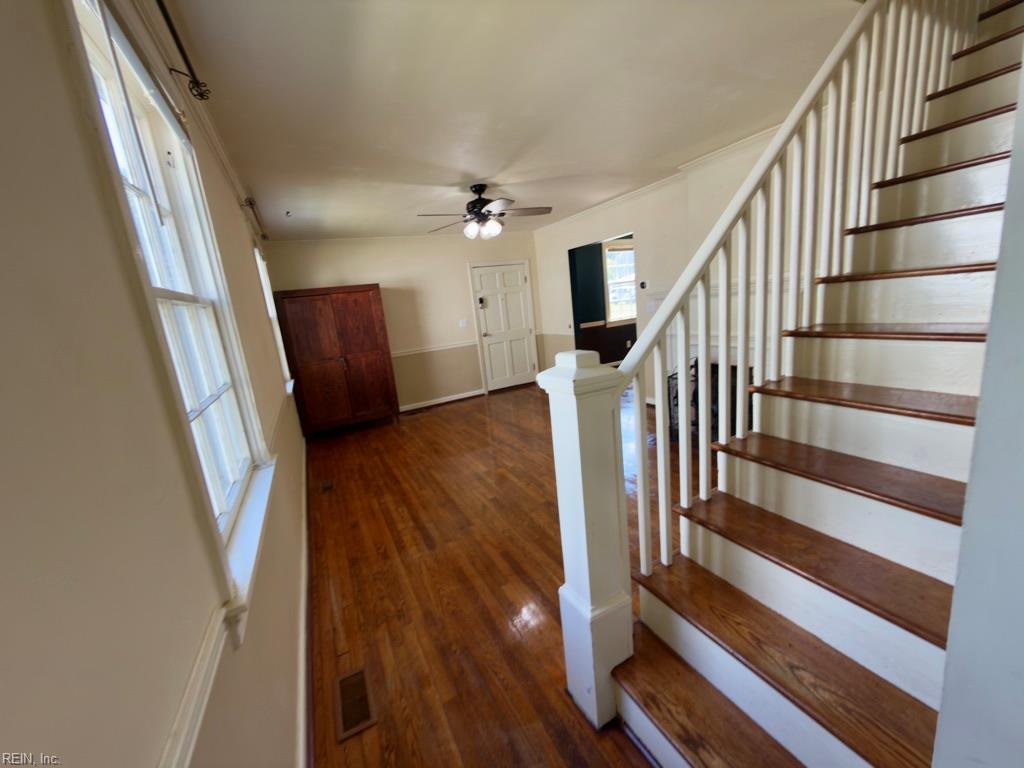
Entry hall with hardwood floors, tall windows, and a wooden staircase with white balusters.
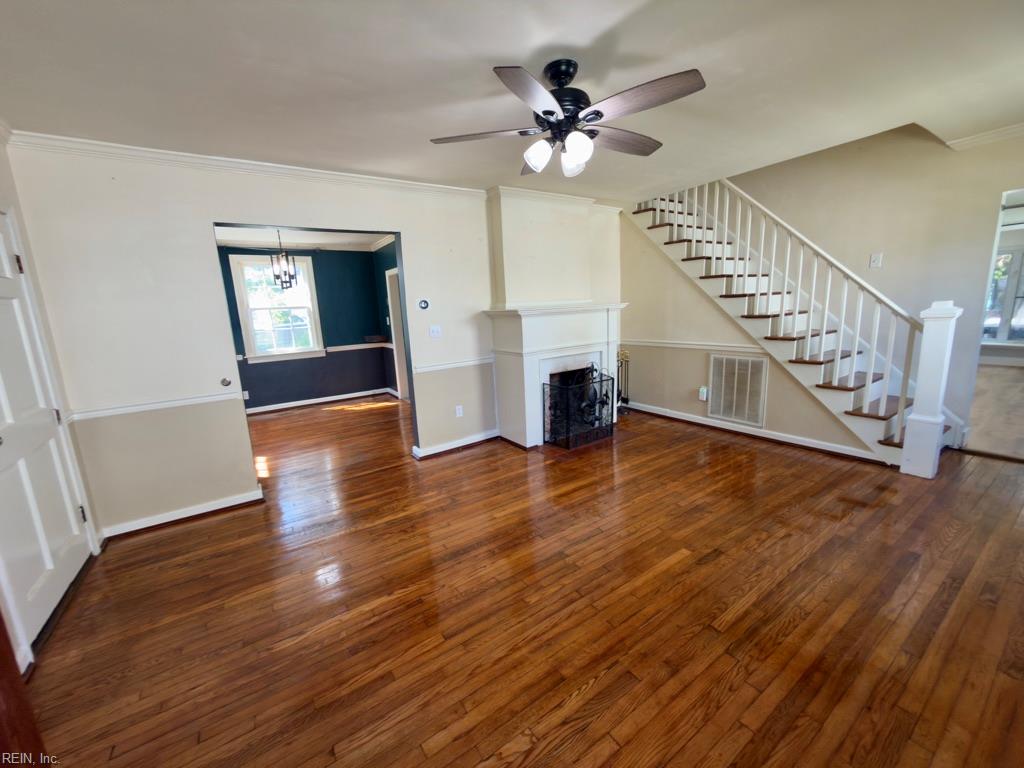
Empty living room with hardwood floors, a white fireplace, and a staircase.
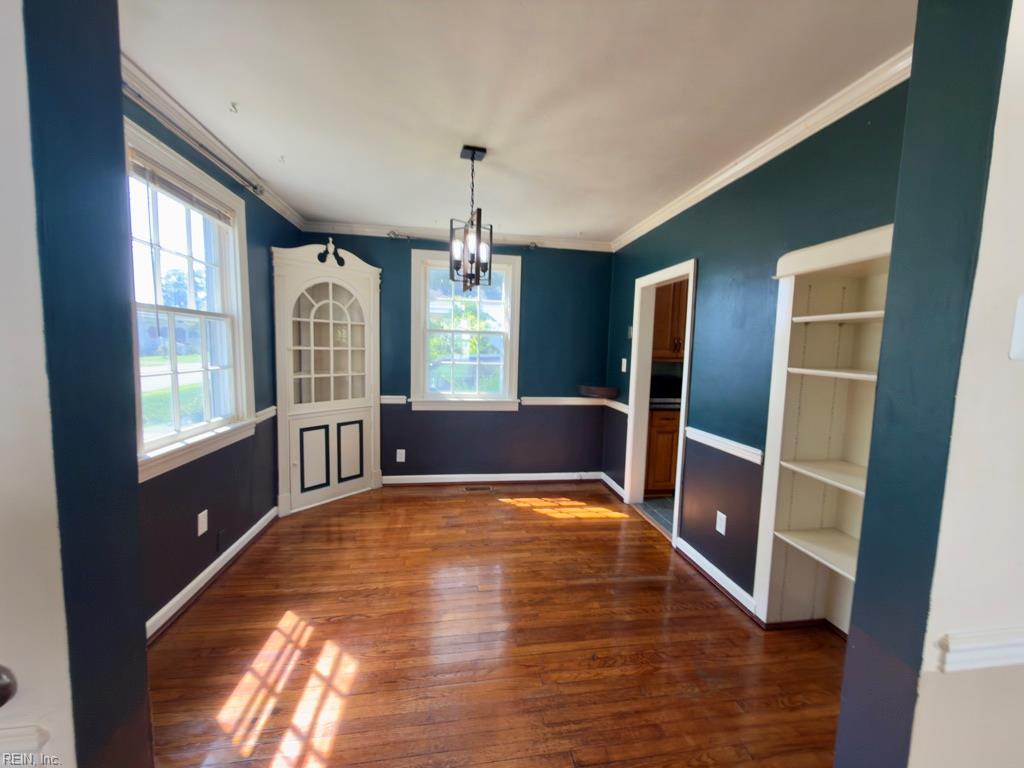
Vacant dining room with polished hardwood floors, deep teal walls, a built-in cabinet, and a chandelier.
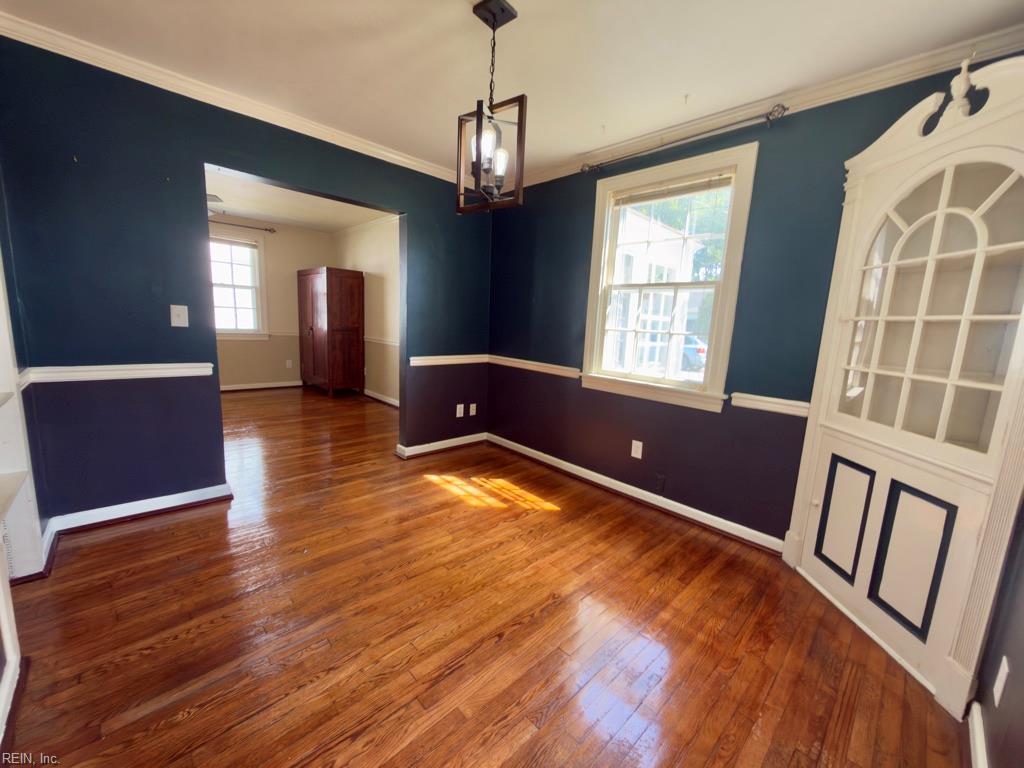
Dining room with polished hardwood floors, dark blue walls, and a built-in white cabinet.
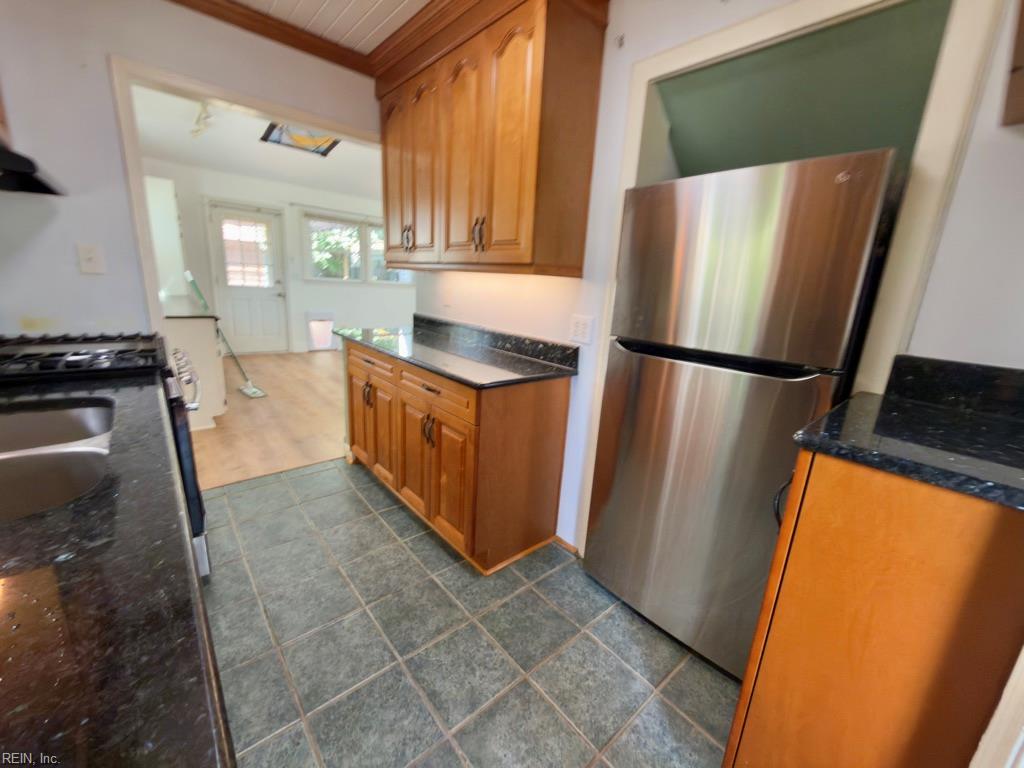
Kitchen with wood cabinets, granite counters, stainless steel refrigerator, and blue-gray tile floor.
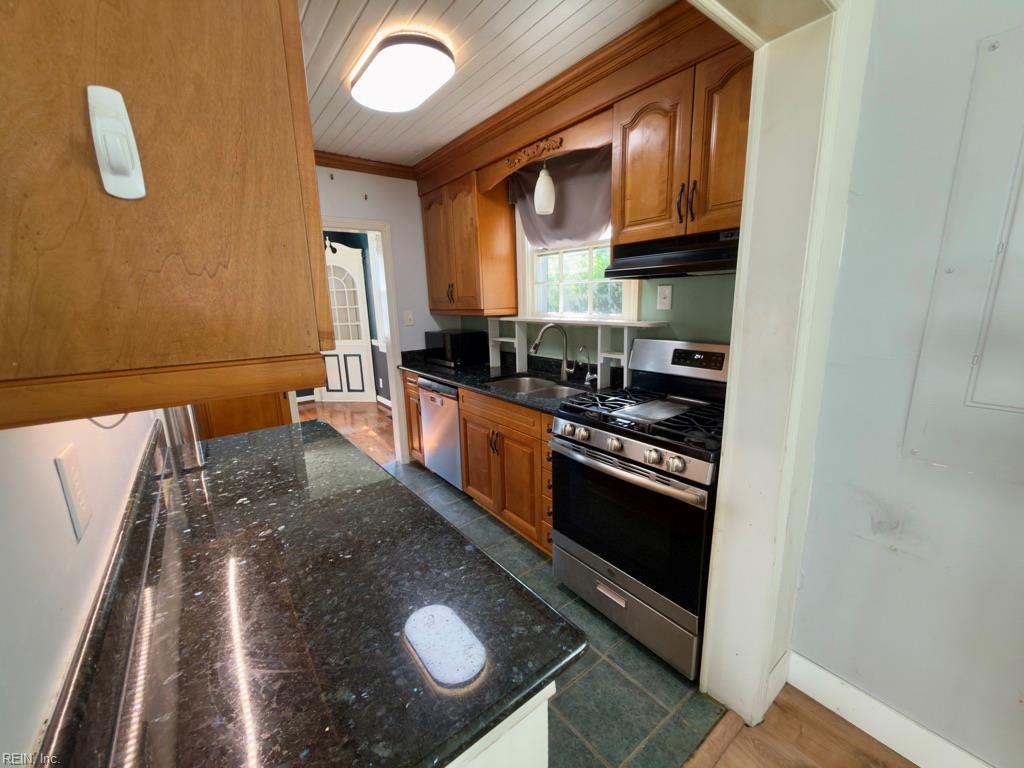
Kitchen with dark granite countertops, warm wood cabinets, and a stainless steel gas range.
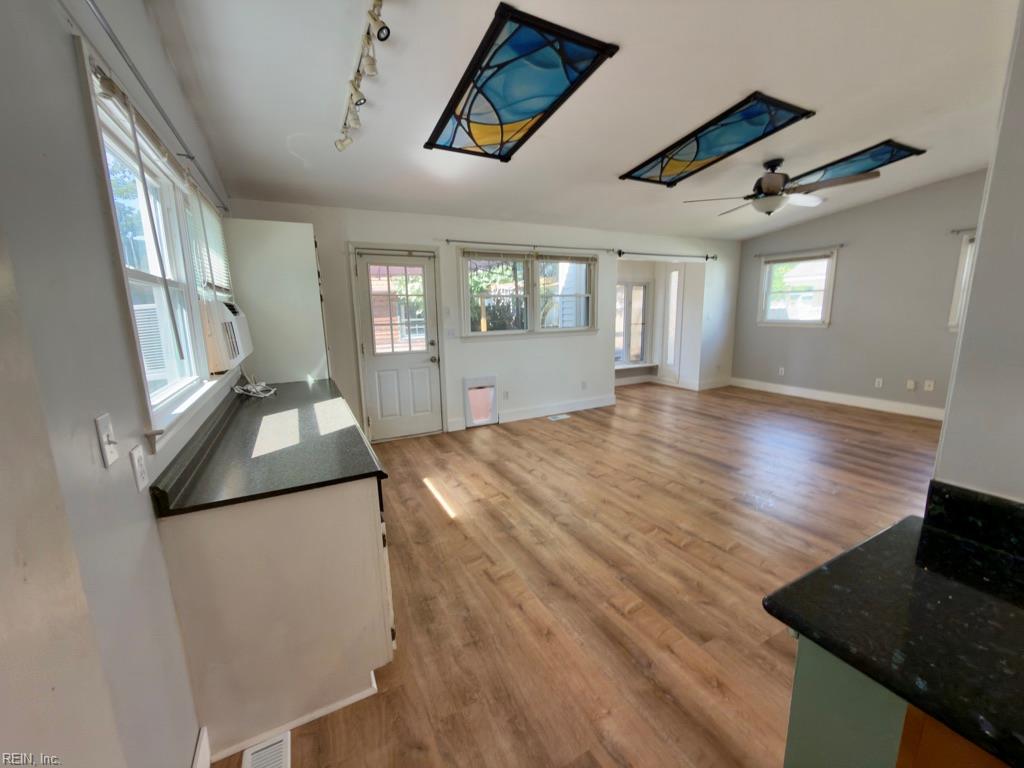
Open living area with wood-look floors, stained-glass ceiling panels, and counters in the foreground.
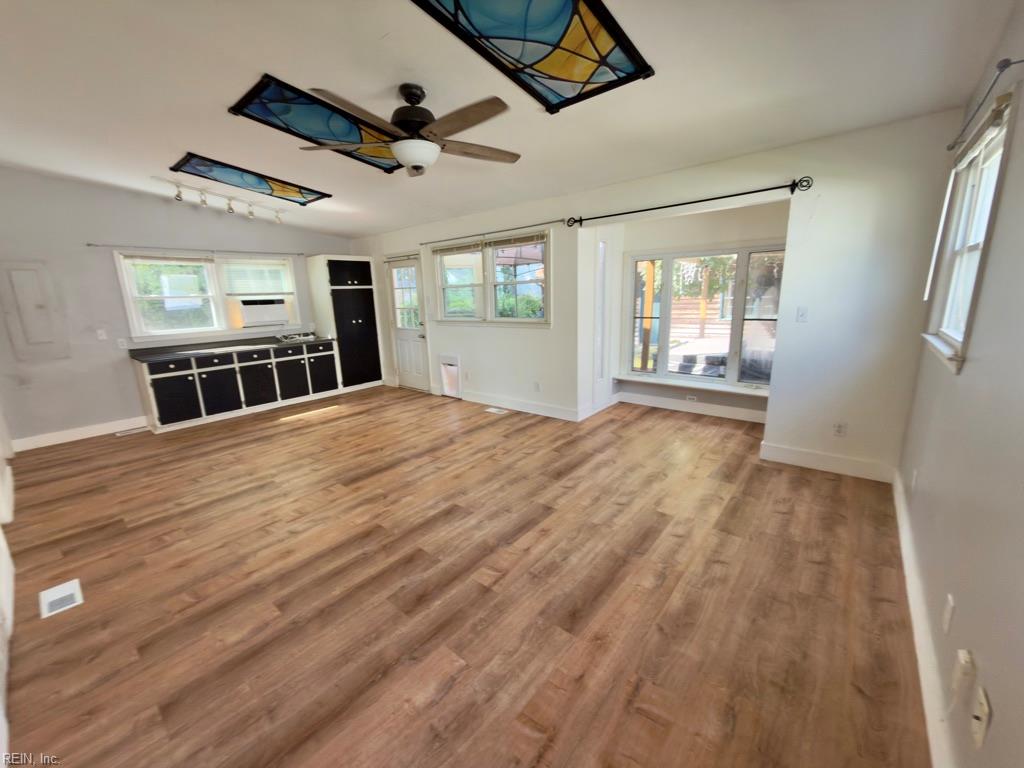
Vacant open room with wood-look flooring, black cabinets, and stained-glass ceiling panels.
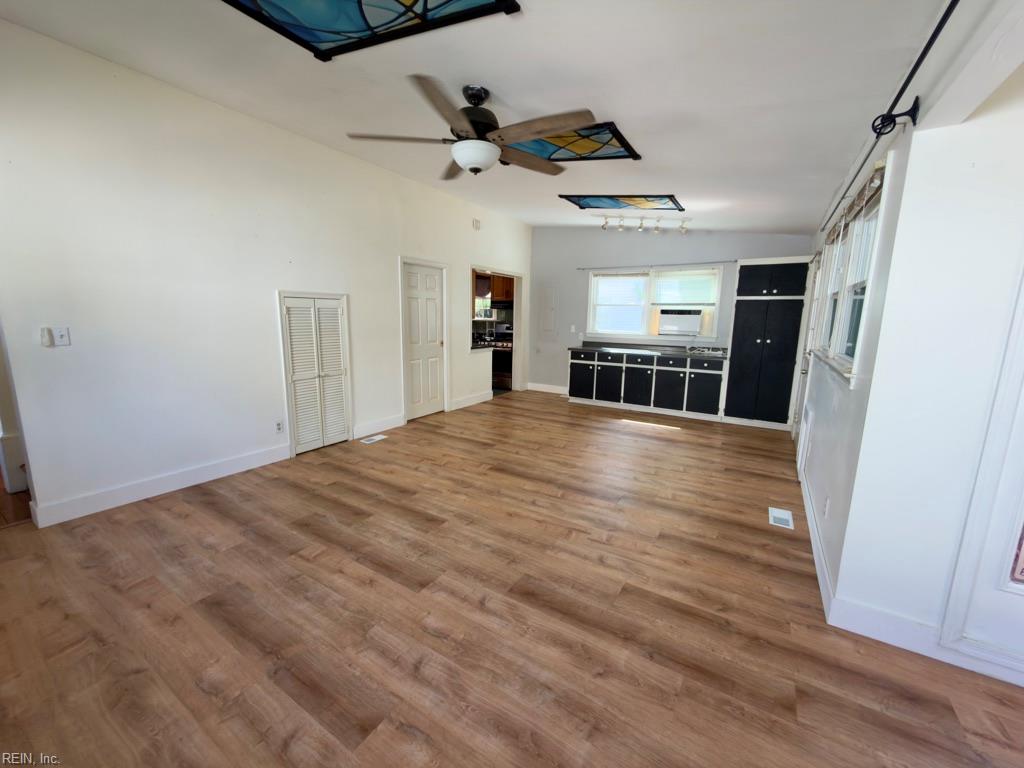
Vacant kitchen and open room with black cabinets, wood-look flooring, and large side windows.
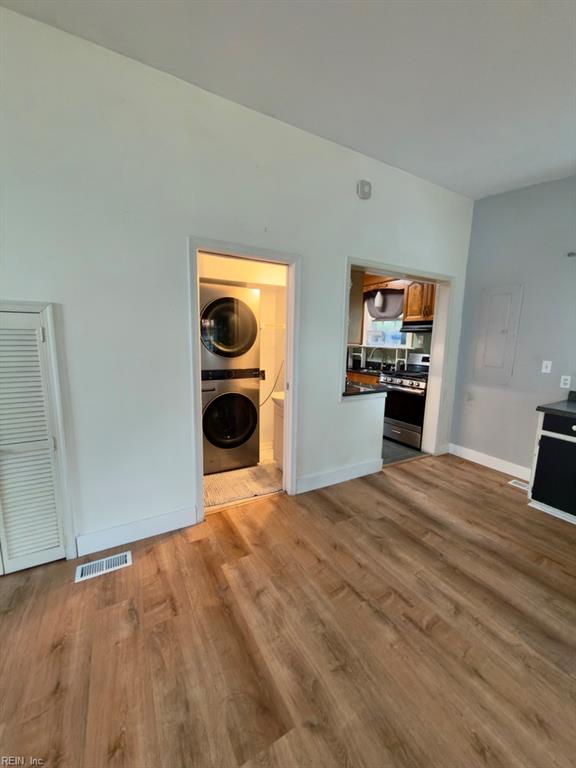
Unfurnished room with wood-look flooring, stacked laundry appliances, and an opening to the kitchen.
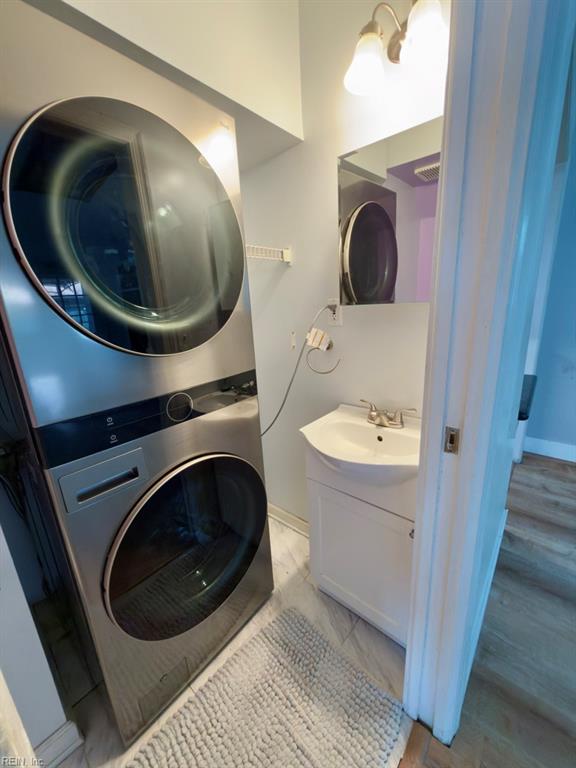
Stacked washer and dryer beside a small white vanity and sink in a compact laundry area.
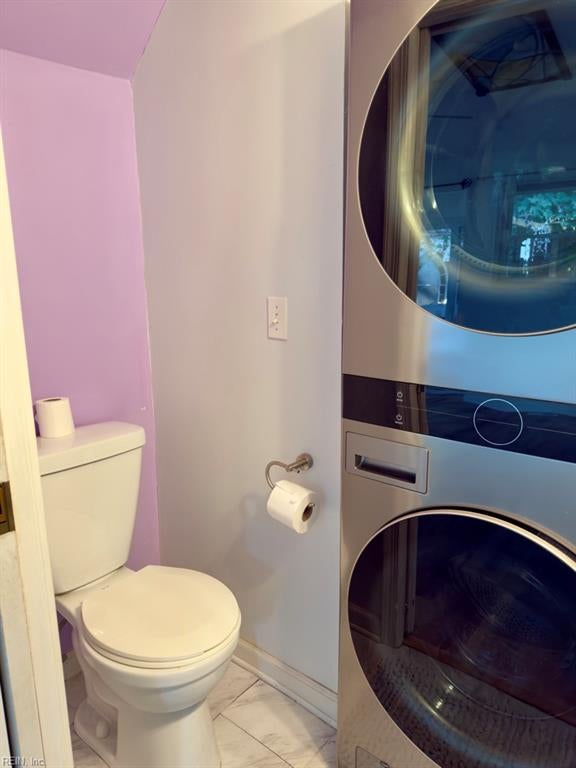
Compact bathroom with a toilet beside a stacked front-loading washer and dryer.
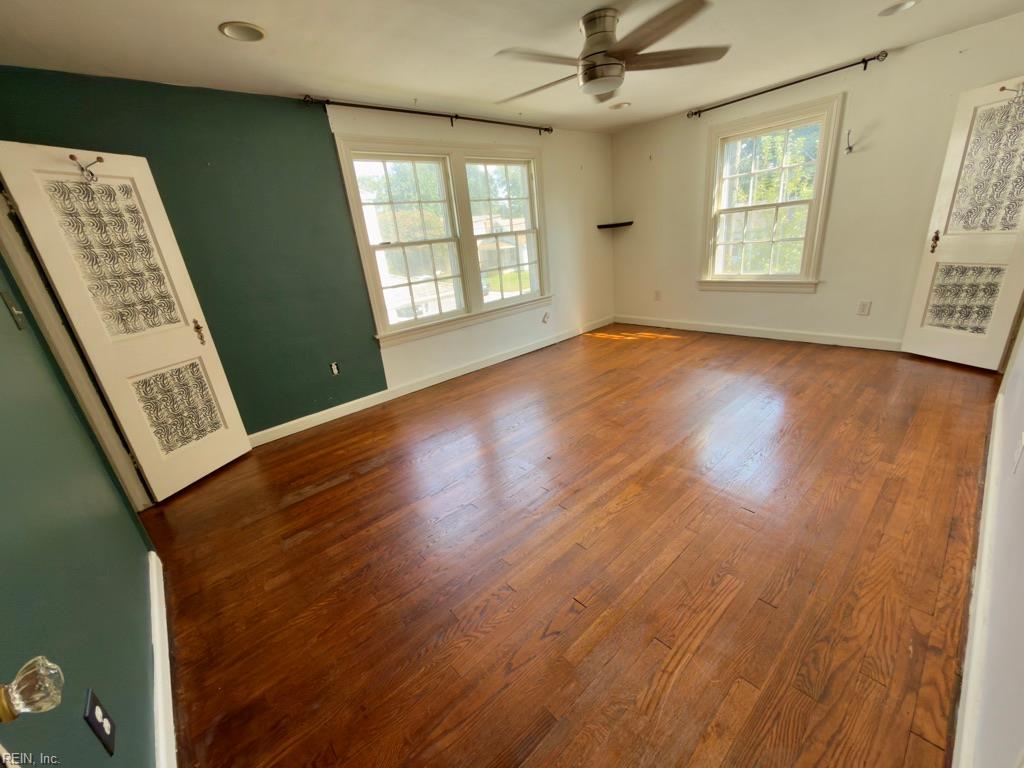
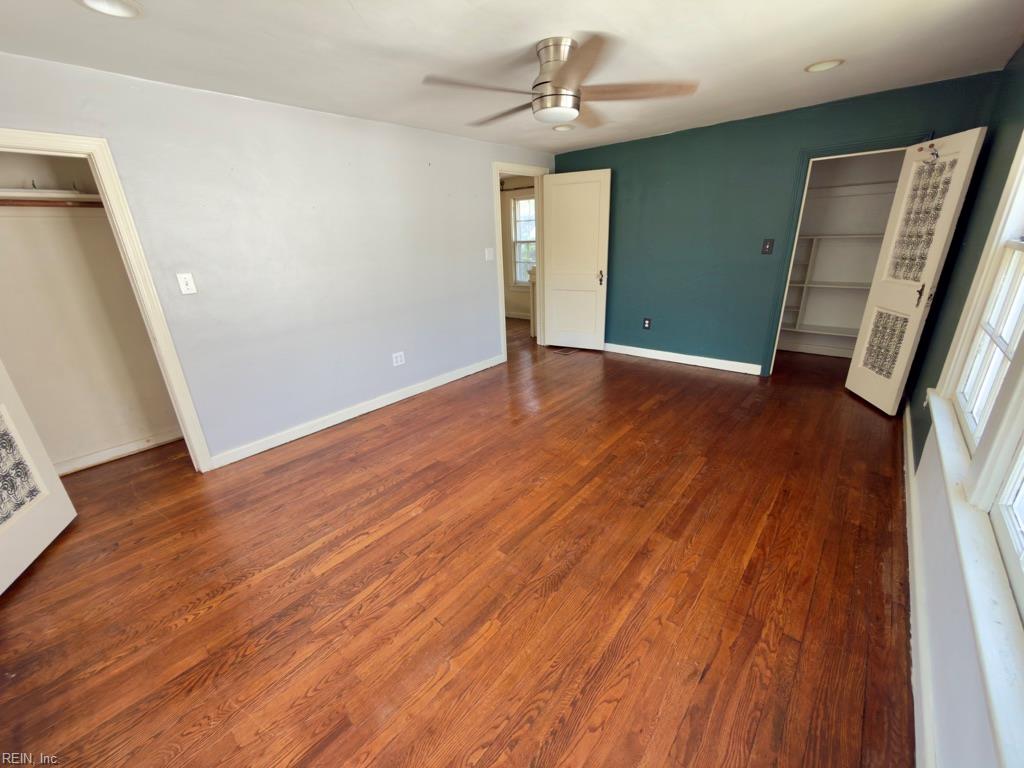
Empty room with hardwood floors, a dark green accent wall, several windows, and a ceiling fan.
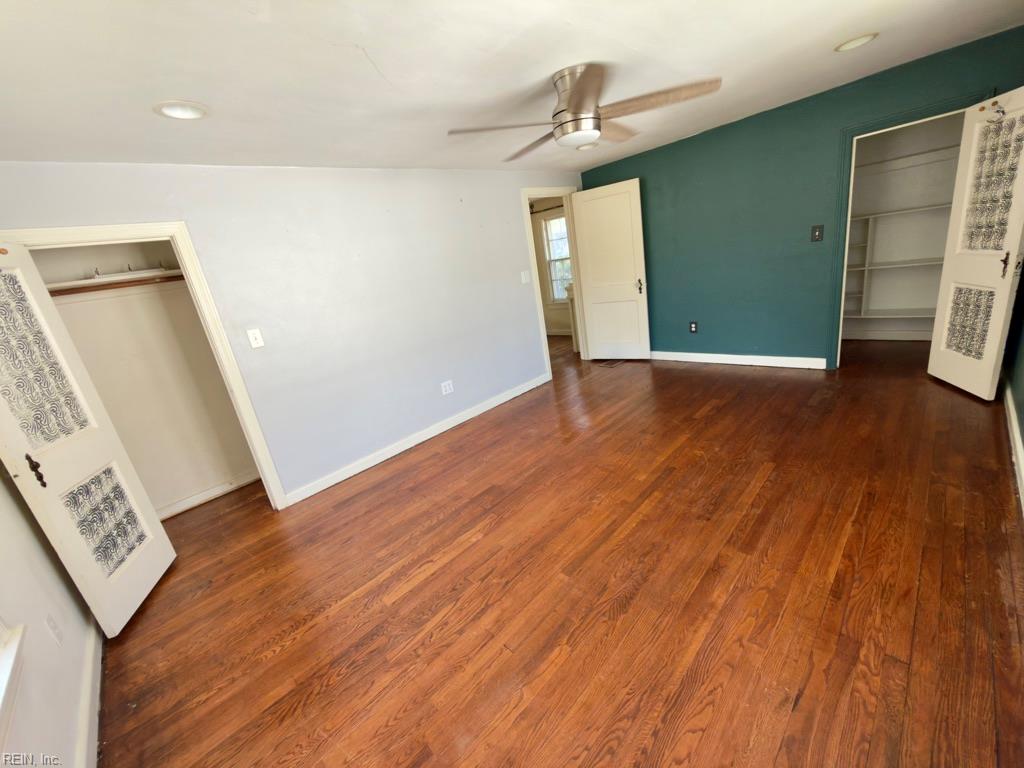
Vacant bedroom with hardwood floors, a teal accent wall, two closets, and a ceiling fan.
Empty bedroom with hardwood floors, teal accent wall, and built-in shelving.
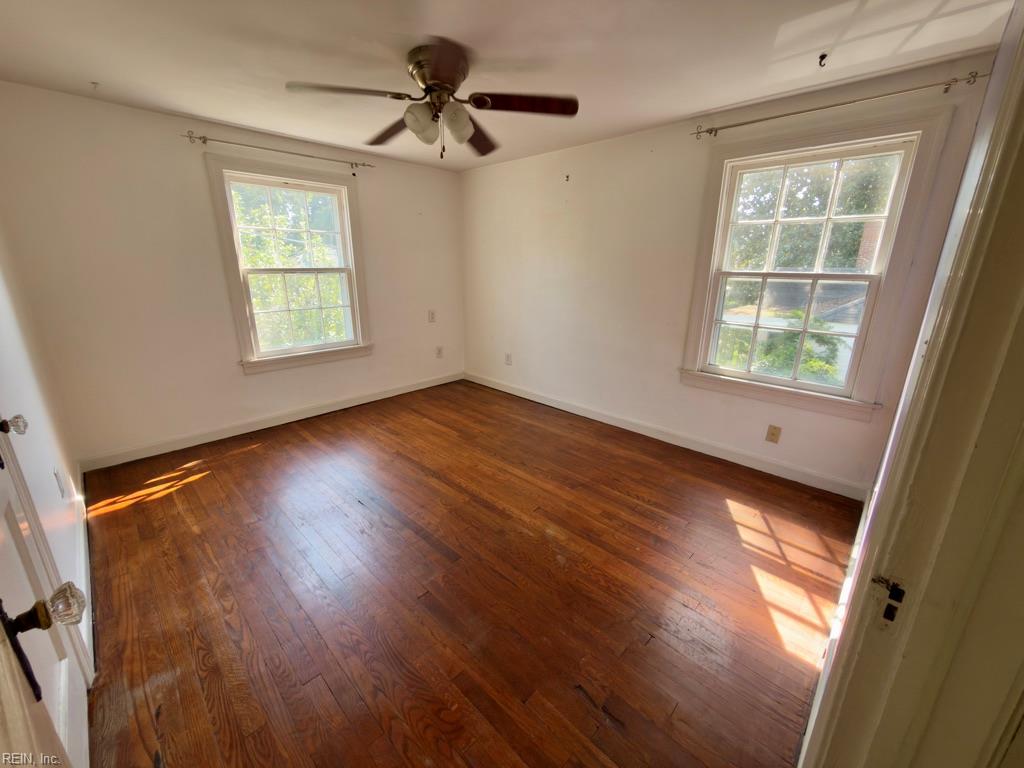
Vacant bedroom with polished hardwood floors, two windows, and a ceiling fan.
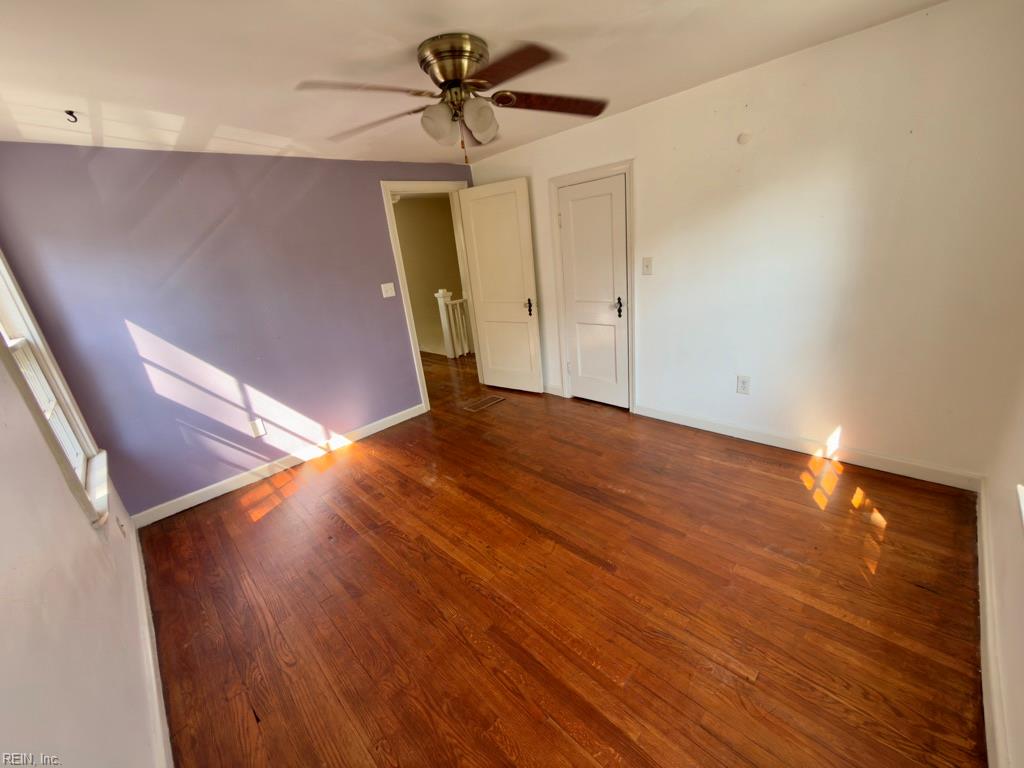
Empty room with polished hardwood floors, a lavender wall, and a ceiling fan.
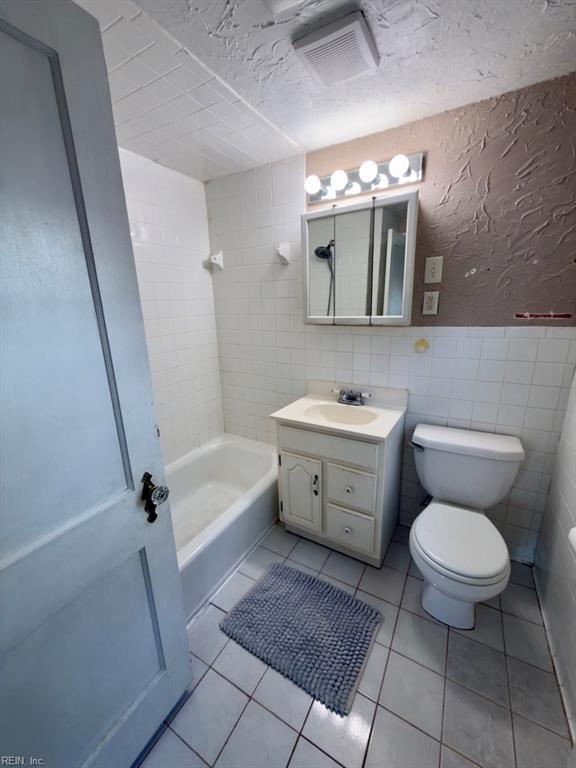
Bathroom with a white bathtub, toilet, and vanity beneath a mirrored medicine cabinet.
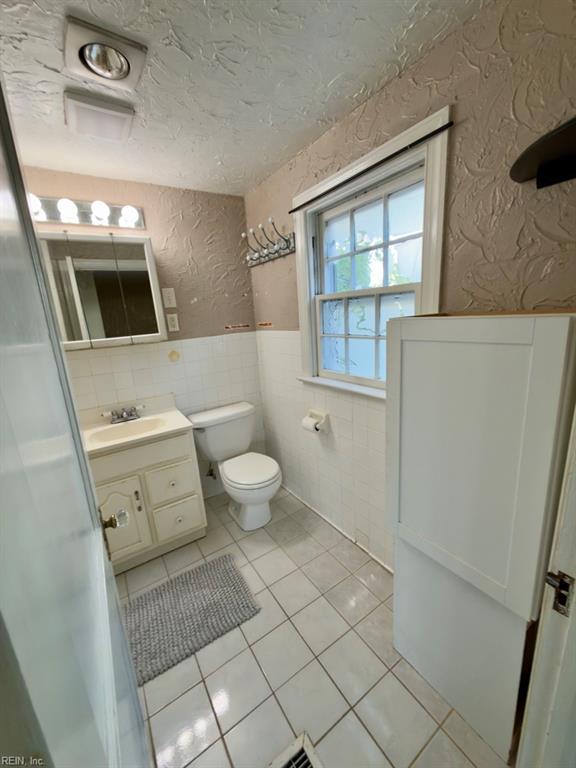
Bathroom with a white vanity, toilet, tiled floor, and window.
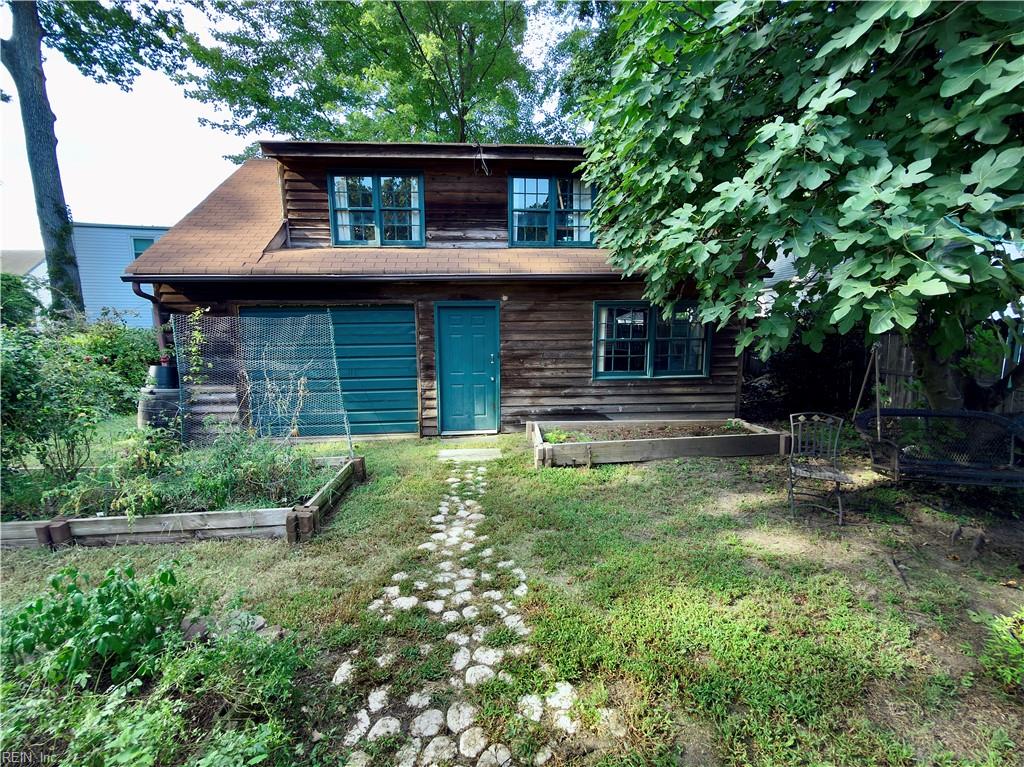
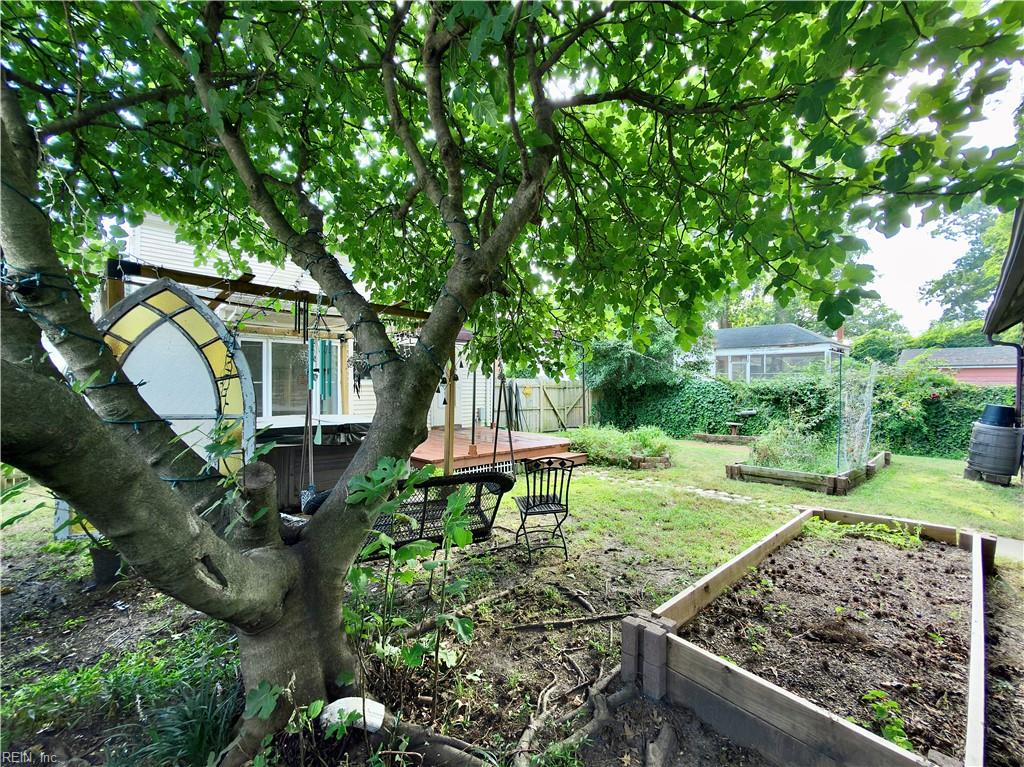
Wood-sided house with teal doors and windows, raised garden beds, and a stone path through the backyard.
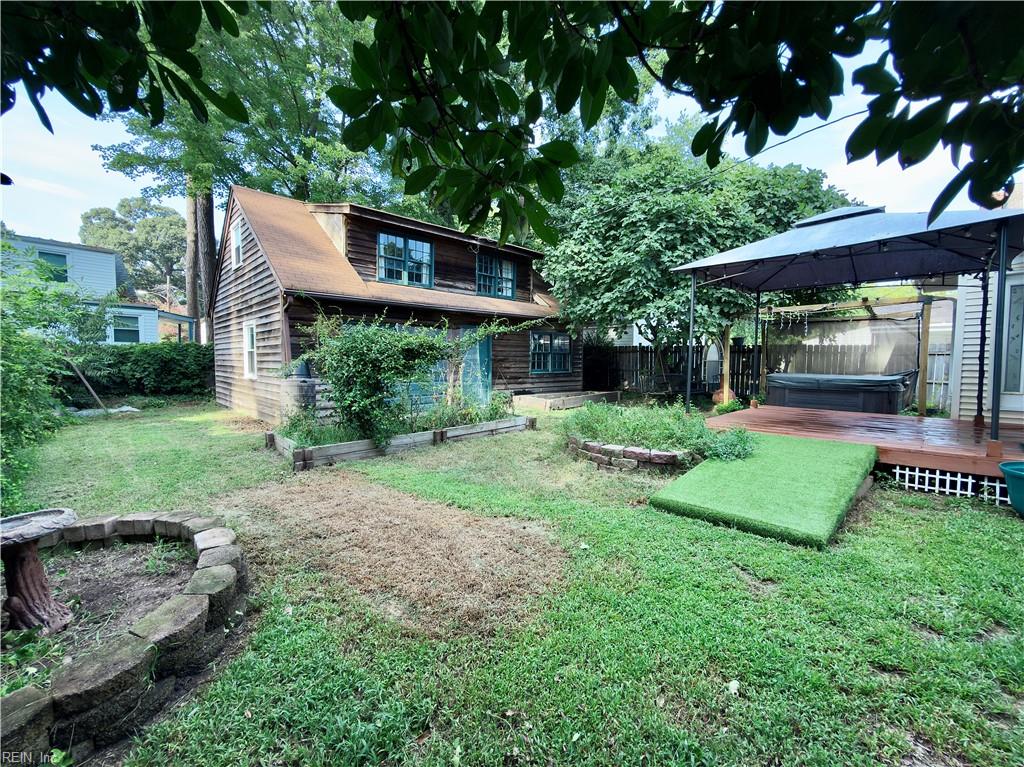
Home’s backyard with raised garden beds, a stone fire pit, and a covered hot tub deck.
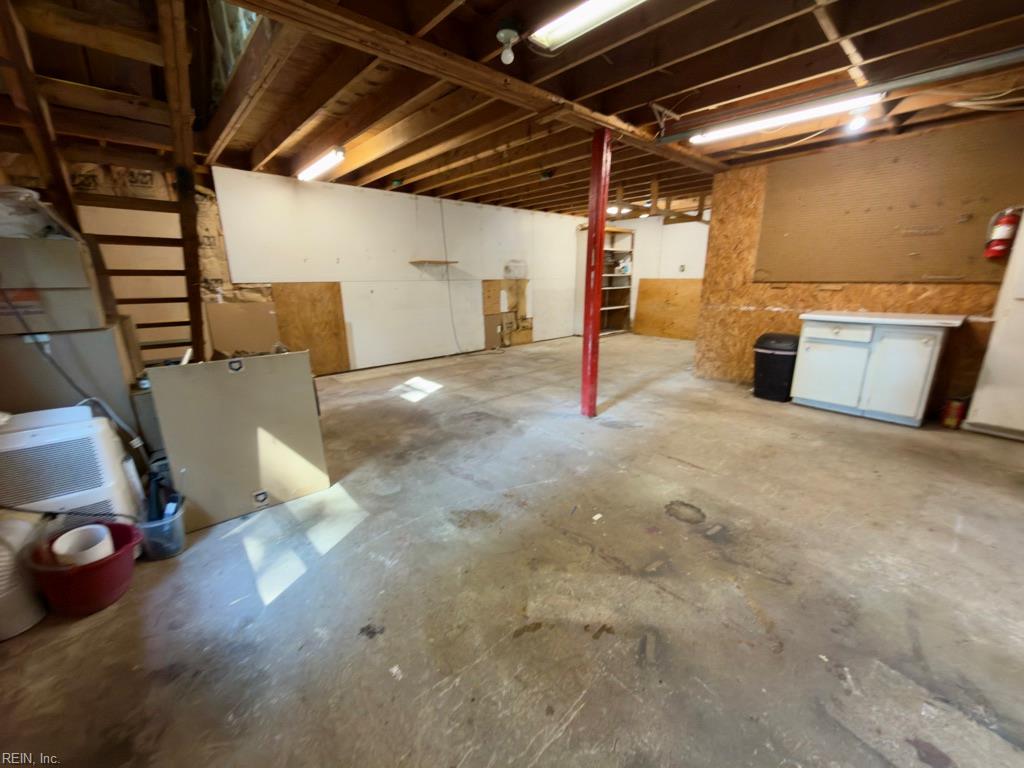
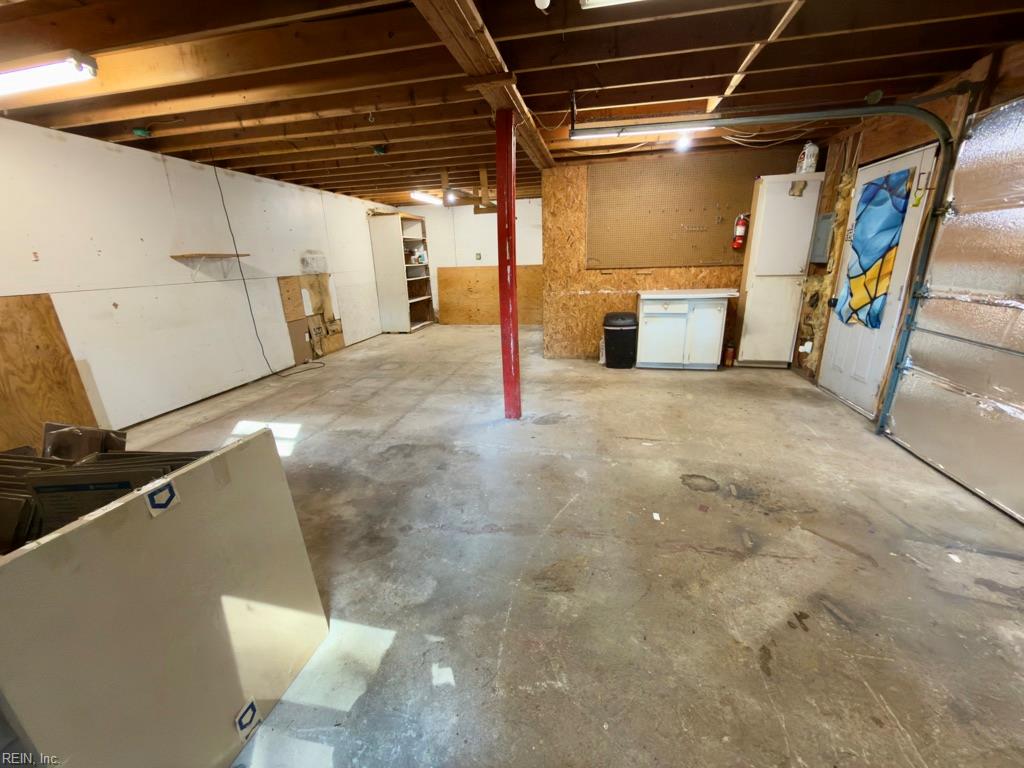
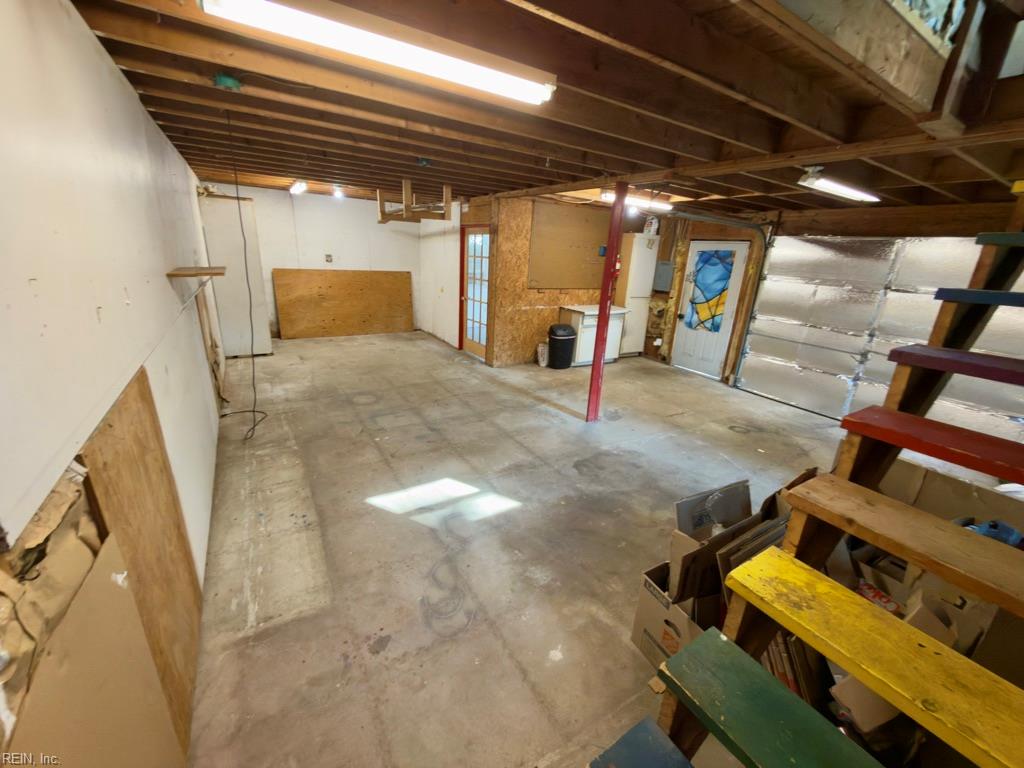
Unfinished basement with exposed joists, a red support post, and a broad concrete floor.
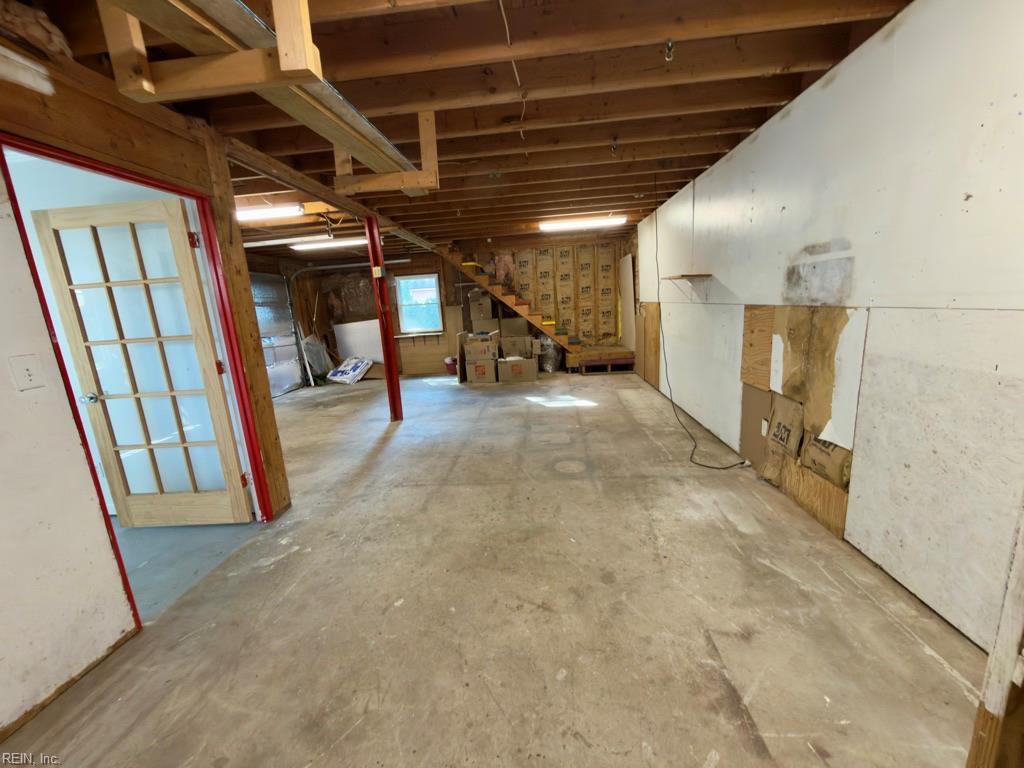
Unfinished basement with exposed joists, a concrete floor, and a garage door.
Unfinished basement with exposed ceiling joists, concrete floor, and construction materials near the stairs.
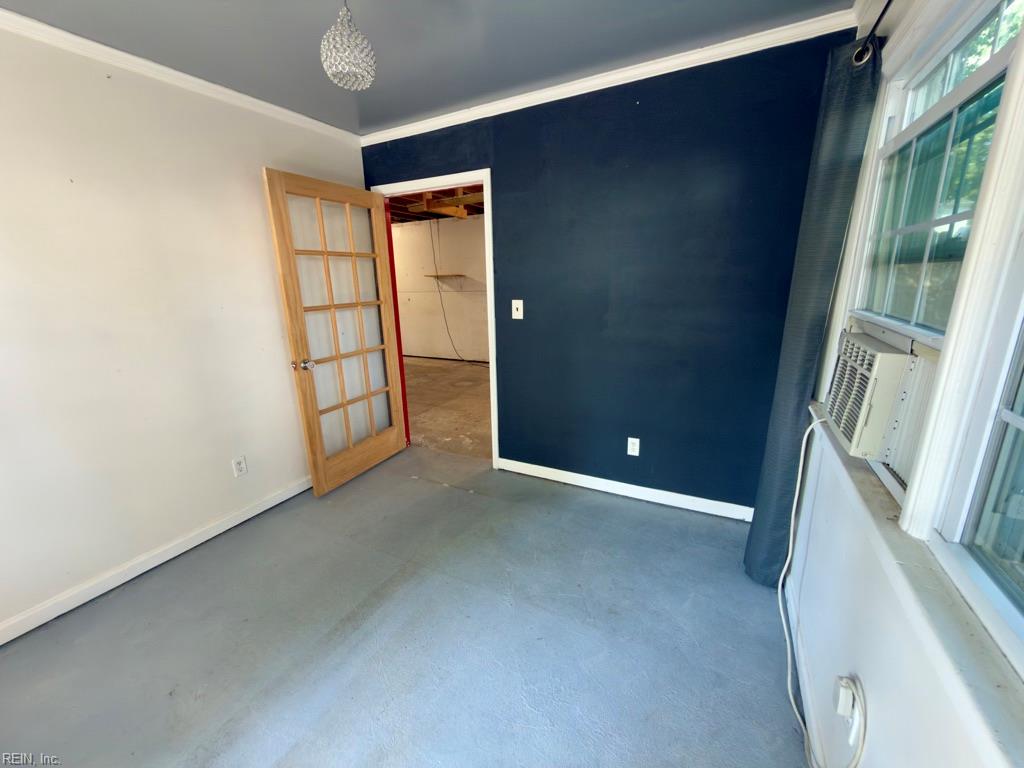
Empty room with a navy accent wall, glass-panel door, and window air conditioner.
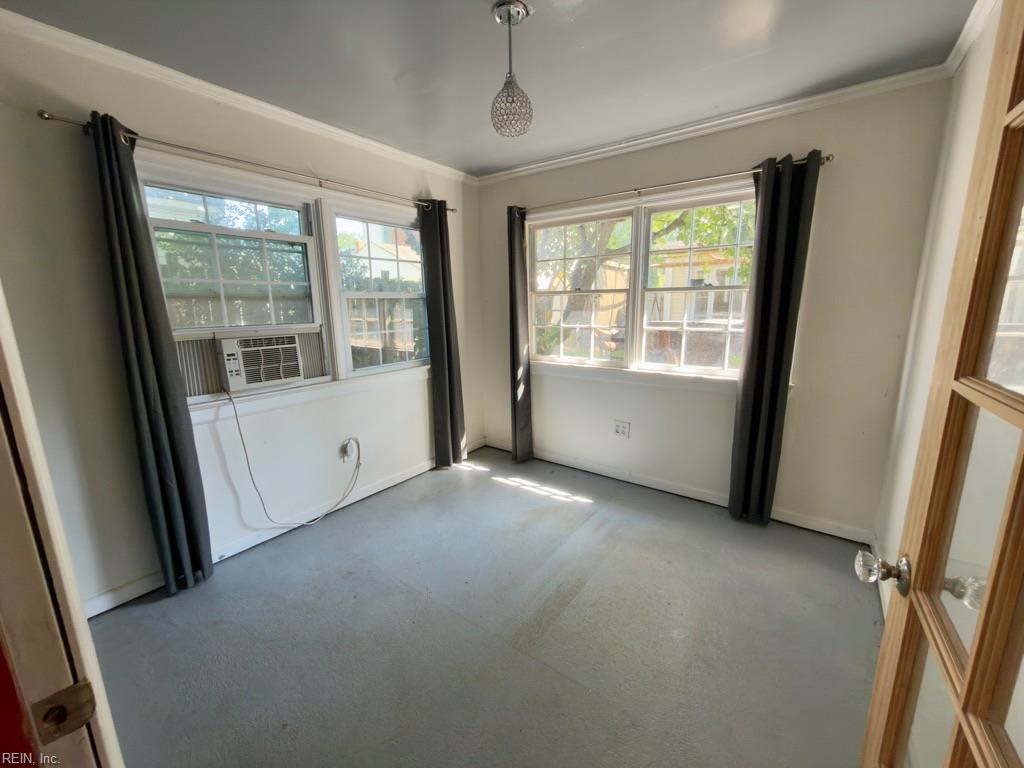
Empty room with gray flooring, dark curtains, multiple windows, and a window air conditioner.
Unfinished garage with exposed ceiling joists, a concrete floor, and stored tools and materials.
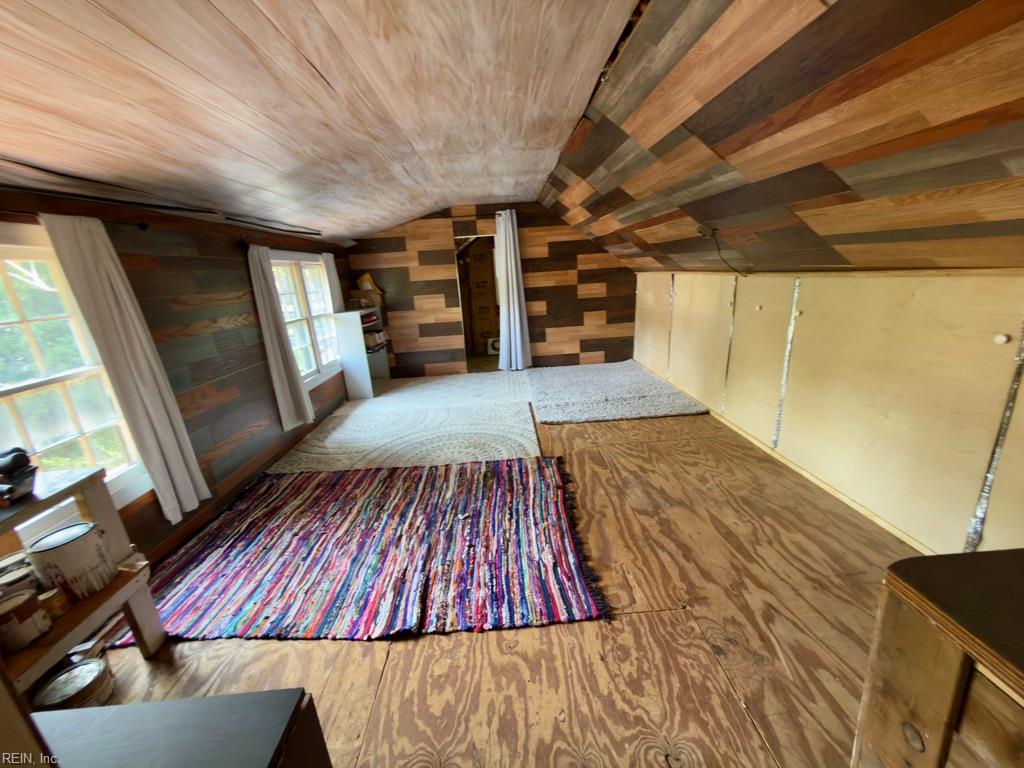
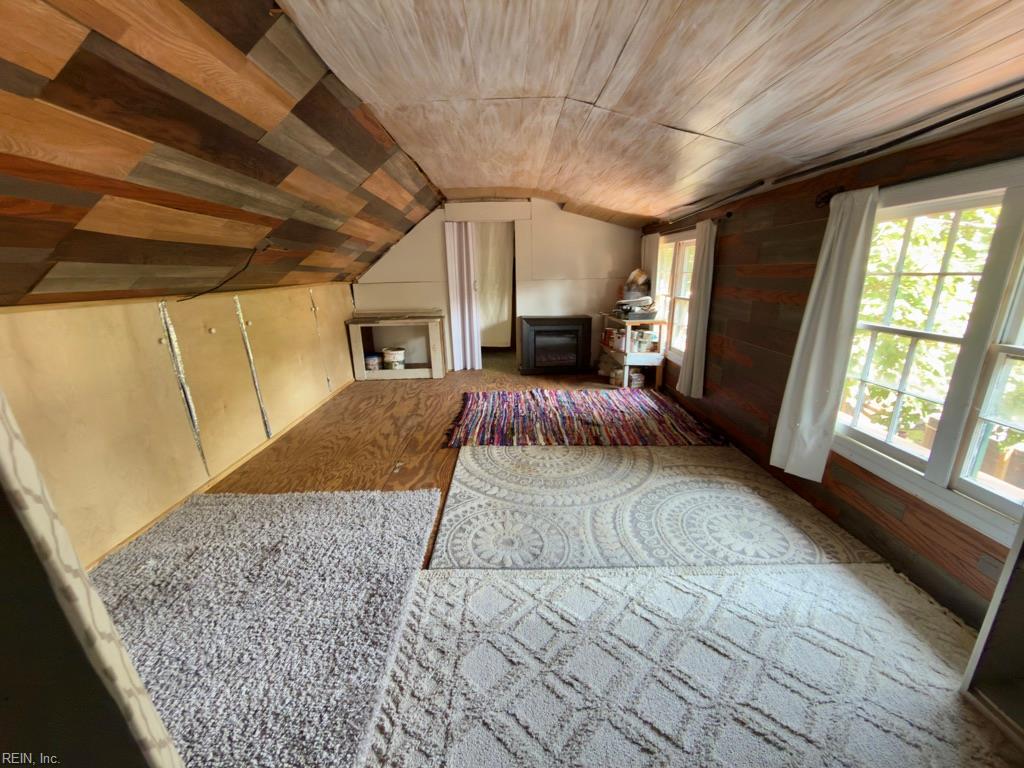
Attic room with patchwork wood walls, a sloped ceiling, and colorful rugs.
Furnished attic room with a patchwork wood ceiling, layered rugs, bright windows, and a small fireplace.
Backyard with a large shade tree, deck, outdoor seating, and raised garden beds.
VIEW PHOTOS
$255,000

3609 Matoaka RD

2 Beds 1 Bath 1,460 Sq.Ft. 5,662.8 Sq.Ft.

Description

Move-in ready and packed with value! Enjoy smart-home features, included appliances, a 2023 hot tub, and a spacious 660 sq. ft. detached, partially finished garage. Conveniently located within walking distance of nearby elementary and middle schools, local amenities, and just 10 minutes from the beach. With a 2017 central A/C, newer rear roof, and no flood insurance required, this home offers comfort, convenience, and peace of mind in a highly desirable location.

Share Property

Location

3609 Matoaka RD, Hampton, VA 23661

Status

Pending
Madison Mason

Madison Mason

TITLE

Real Estate Broker

LICENSE

0225215392

Property Amenities

Interior
Appliances Dishwasher, Dryer, Refrigerator, Gas Range, Microwave, Washer, Disposal, Electric Water Heater
Flooring Carpet, Laminate, Wood
Total Bedrooms: 2
Half Bathrooms: 1
Full Bathrooms: 1
Area & Lot
Total area 1,460 Sq.Ft.
Lot Area 5,662.8 Sq.Ft.
Living area 1,460 Sq.Ft.
MLS® ID 10652326
Year Built 1941
High School Hampton
Middle School Hunter B. Andrews
Elementary School Armstrong Elementary
Architecture Styles Colonial
Type Residential
Status Pending
Exterior
Stories 2
Pool None
Air conditioning Central Air, Wall/Window Unit(s)
Heat type Natural Gas
Water Source Public
Garage Space 2.0
Sewer Public Sewer
Roof Asphalt
Finance
Sales Price $255,000
Real Estate Tax $2,245 yearly
White two-story house with an enclosed front porch, lawn, and driveway beside the sidewalk.

Schedule a Showing

I would love to show you my beautiful property. Please select your preferred date and time below. I will be in touch shortly to confirm your appointment.

Schedule a Showing

I would love to show you my beautiful property. Please select your preferred date and time below. I will be in touch shortly to confirm your appointment.

Thank you for your interest in 3609 Matoaka RD, Hampton, VA 23661. We are reviewing your request and will be in touch shortly!

Mortgage Calculator

Estimate your monthly mortgage payment, including the principal and interest, property taxes, and HOA. Adjust the values to generate a more accurate rate.

All estimates are provided for informational purposes only. Actual amounts may vary.
$0,000 Your Payment 20 15 65
$0,000 Your Payment

Ready to Make Your Move?

I believe that real estate should be exciting, stress-free, and tailored to your unique needs. That’s why I’m ready to roll up my sleeves and get to work on making your home buying or selling experience the best it can be. Reach out now, and let’s make it happen—I’m excited to work with you!