Single-story house with a covered white-railed porch, dark shutters, and fenced yard.
Covered front porch with a decorative-glass door, floral doormat, and white porch swing.
Covered front porch overlooking a residential street, with white columns and railing.
Living room with tiled fireplace, wall-mounted TV, gray sofas, and an open dining area.
Living room with two gray sofas, a white coffee table, and a large cream rug.
Living room with gray sofas, tiled fireplace, mounted TV, and a large light rug.
Dining room with a large wooden table beside a kitchen with dark cabinets.
Open-plan living and dining room with a tiled fireplace, gray sofas, and wood-look flooring.
Open living and dining room with gray sofas, a white rug, fireplace, and wood dining table.
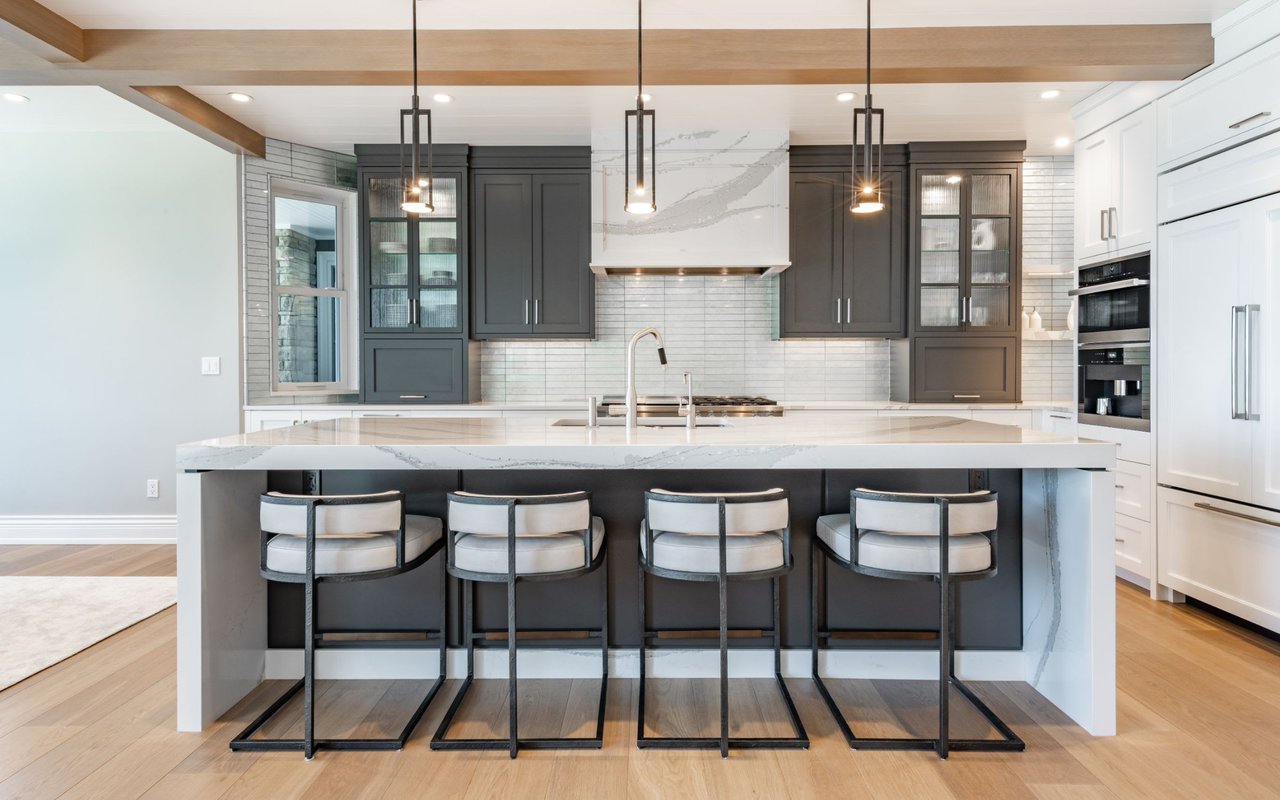
Kitchen with dark wood cabinets, tiled floors, and a wide breakfast bar.
Kitchen with reddish-brown cabinets, granite counters, stainless steel appliances, and an island opening to the living area.
Kitchen with wood cabinets, stainless steel appliances, and a breakfast bar opening to the living room.
Kitchen with reddish-brown cabinets, granite counters, and a breakfast bar opening to the living area.
Kitchen with dark wood cabinets, a double-basin sink, and an open doorway to the laundry area.
Laundry room with white washer and dryer, a supply shelf, and a pet litter box.
Bedroom with a bed beneath gray curtains and a Jack Skellington tapestry on the wall.
Bedroom with a bed beneath gray curtains and a low media console beside it.
Bedroom with pale blue walls, beige carpet, and a bed beside two white doors.
Bathroom with a tiled bathtub and shower beside a dark wood vanity and mirror.
Bedroom with a dinosaur-print comforter, stuffed animals, and a tall dark wood dresser.
Bedroom with colorful dinosaur-print bedding, a dark paneled headboard, and a tall wooden dresser.
Bedroom with a dark green bedspread, blue curtains, and a ceiling fan with light.
Bedroom with a teal-covered bed, navy curtains, ceiling fan, and open bathroom doorway.
Bedroom with teal and white bedding, a dark wood dresser, and a ceiling fan.
Tiled bathtub and shower beside a doorway overlooking a bedroom with a ceiling fan.
Bathroom vanity with a white sink, black-framed mirror, and open shelving stocked with toiletries.
Fenced backyard with a concrete patio, outdoor dining set, and leaf-covered ground beneath a large tree.
House backyard with a patio dining set, grill, and separate outbuilding.
Rear of a light gray-sided house with a patio dining set, striped umbrella, and grill.
Rear exterior with a patio dining set and barbecue grill beside the light-sided house.
Garage with exposed wooden framing, tools, storage bins, and a stroller.
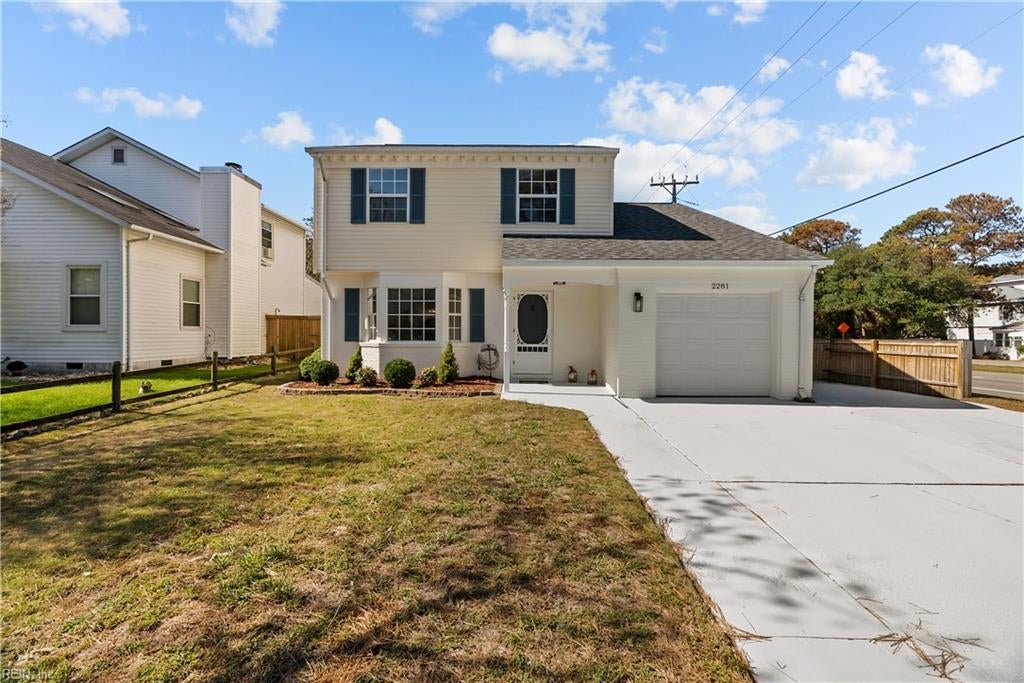
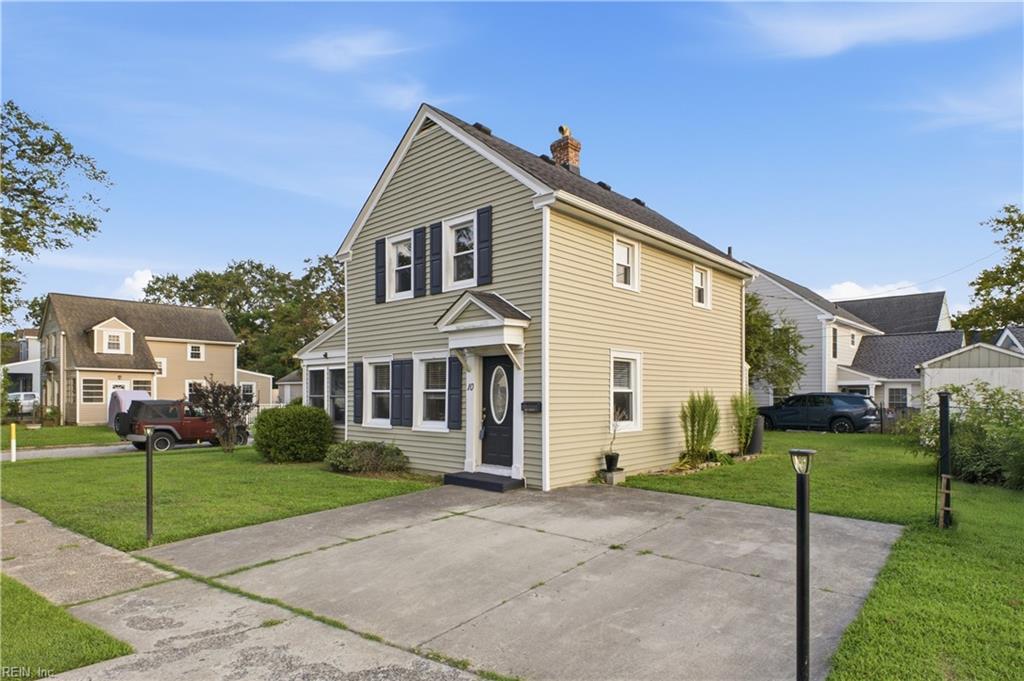
Single-story home with a covered front porch, white railing, and driveway.
Single-story house with a covered white-railed porch and fenced front yard.
VIEW PHOTOS
$265,000

3627 Radford ST

3 Beds 2 Baths 1,344 Sq.Ft. 5,005.04 Sq.Ft.

Description

Gorgeous home renovated less than 5 years ago. New roof with full price offer

Share Property

Location

3627 Radford ST, Norfolk, VA 23513

Status

Sold

Date Sold

February 10, 2023
Madison Mason

Madison Mason

TITLE

Real Estate Broker

LICENSE

0225215392

Property Amenities

Interior
Appliances Dishwasher, Dryer, Electric Range, Refrigerator, Microwave, Washer, Disposal, Electric Water Heater
Flooring Carpet, Laminate
Total Bedrooms: 3
Full Bathrooms: 2
Other Interior Features Bar, Walk-In Closet(s), Pantry, Master Downstairs
Area & Lot
Lot Area 5,005.04 Sq.Ft.
Living area 1,344 Sq.Ft.
MLS® ID 10468392
Year Built 1923
High School BT Washington
Middle School Norview Middle
Elementary School Sherwood Forest Elementary
Architecture Styles Bungalow
Type Residential
Status Sold
Exterior
Stories 1
Air conditioning Central Air, Ceiling Fan(s)
Heat type Forced Air
Water Source Public
Garage Space 1.0
Security Features Security System
Sewer Public Sewer
Parking Off Street, On Street
Roof Asphalt
Finance
Sales Price $265,000
Real Estate Tax $2,381 yearly

Ready to Make Your Move?

I believe that real estate should be exciting, stress-free, and tailored to your unique needs. That’s why I’m ready to roll up my sleeves and get to work on making your home buying or selling experience the best it can be. Reach out now, and let’s make it happen—I’m excited to work with you!