Red-brick house with two front entrances, framed by mature trees and a large foreground trunk.
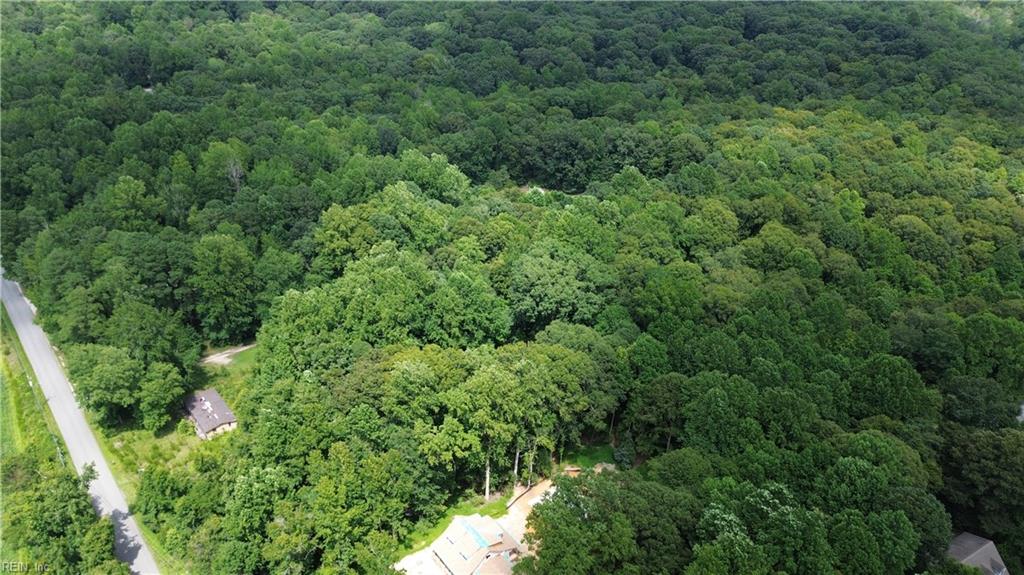
Tree-covered property beside a road, with a small building and paved parking.
Empty interior room with wood-look flooring, built-in shelves, and open white doors.
Empty room with plank flooring, a wide window overlooking trees, and a baseboard heater.
Empty room with gray-brown plank flooring, a ceiling light, and built-in open shelves.
Unfurnished room with wood-look flooring and an open doorway to a teal-tiled bathroom.
Empty room with wood-look flooring and a window air conditioner.
Bathroom with mint-green tile, a peach bathtub, white vanity, and window.
Compact kitchen with white cabinetry, electric range, sink, and a large window.
Kitchen with a long white sink, white cabinets, burgundy backsplash trim, and a door with blinds.
Kitchen with a white coil range, large sink, and open upper cabinet.
Empty room with wood-look floors and arched openings to adjoining rooms.
Empty room with wood-look flooring and an arched doorway to a room with a window air conditioner.
Vacant room with gray wood-look flooring, a white entry door, and a window overlooking trees.
Empty carpeted room with an open doorway to a kitchen with wooden cabinets.
Entry hall with an arched-window front door, worn dark floor, and gray staircase.
Empty finished attic room with sloped ceilings, purple-gray carpet, and a window air conditioner.
Empty carpeted room with white walls and an open doorway to the hall.
Bathroom with a wood vanity and open shelving beside a sloped wall with built-in access panels.
Compact kitchen with wood cabinets and electric range, opening to a bathroom with a window.
Utility kitchen with a white electric range, tiled backsplash, and sink in a speckled countertop.
Bathroom with a green tiled shower, white vanity, toilet, and window.
Empty upstairs bedroom with mauve carpet, two windows, and a long sloped ceiling.
Empty bedroom with gray carpet, two windows, and a window air conditioner.
Empty attic bedroom with mauve carpet, a sharply sloped ceiling, and small windows.
Empty room with a large window, light tile flooring, and decorative ceiling trim.
Aerial view of a residential neighborhood with a long two-story building beside a road.
Two-story brick-and-white house beneath mature trees, with a broad leaf-covered front yard.
Red-brick two-unit house with separate entrances and a white dormer beneath mature trees.
VIEW PHOTOS
$200,000

3820 Turnpike RD

1,696 Sq.Ft.

Description

Vacant Duplex ready for new owners!! Live in one unit while renting the other or buy for the pure investment! Located in a central location near tunnels, shipyards, naval hospital, interstates, parks & shopping! Upstairs lease most recently paid $900/mo, downstairs has a value of $1200/mo.

Share Property

Location

3820 Turnpike RD, Portsmouth, VA 23701

Status

Sold

Date Sold

October 31, 2023
Madison Mason

Madison Mason

TITLE

Real Estate Broker

LICENSE

0225215392

Property Amenities

Interior
Appliances Electric Water Heater
Area & Lot
Living area 1,696 Sq.Ft.
MLS® ID 10504014
Year Built 1952
High School Manor High
Middle School William E. Waters Middle
Elementary School Douglass Park Elementary
Architecture Styles Over/Under
Type Multi-Family
Status Sold
Date Sold October 31, 2023
Exterior
Water Source Public
Sewer Public Sewer
Lot Features Wooded
Roof Asphalt
Finance
Sales Price $200,000
Real Estate Tax $2,181 yearly
Tree-covered property beside a road, with a small building and paved parking.

360 Virtual Tour

Take a tour of this property

Ready to Make Your Move?

I believe that real estate should be exciting, stress-free, and tailored to your unique needs. That’s why I’m ready to roll up my sleeves and get to work on making your home buying or selling experience the best it can be. Reach out now, and let’s make it happen—I’m excited to work with you!