Brick ranch home with a covered carport, concrete driveway, and broad green lawn.
Single-story brick ranch with a pale blue front door, trimmed shrubs, and a broad lawn.
Open living room with beige carpet, white stone fireplace, and adjoining kitchen.
Open-plan living room and kitchen with a white stone fireplace and dark-topped island.
Open living room and kitchen with a white island, stainless steel appliances, and large windows.
Open-plan kitchen and living area with white cabinets, a peninsula, fireplace, and ceiling fans.
Kitchen with white shaker cabinets, stainless steel appliances, granite counters, and a gray-and-white tile backsplash.
Renovated kitchen with white cabinets, stainless steel appliances, mosaic backsplash, and sliding glass door.
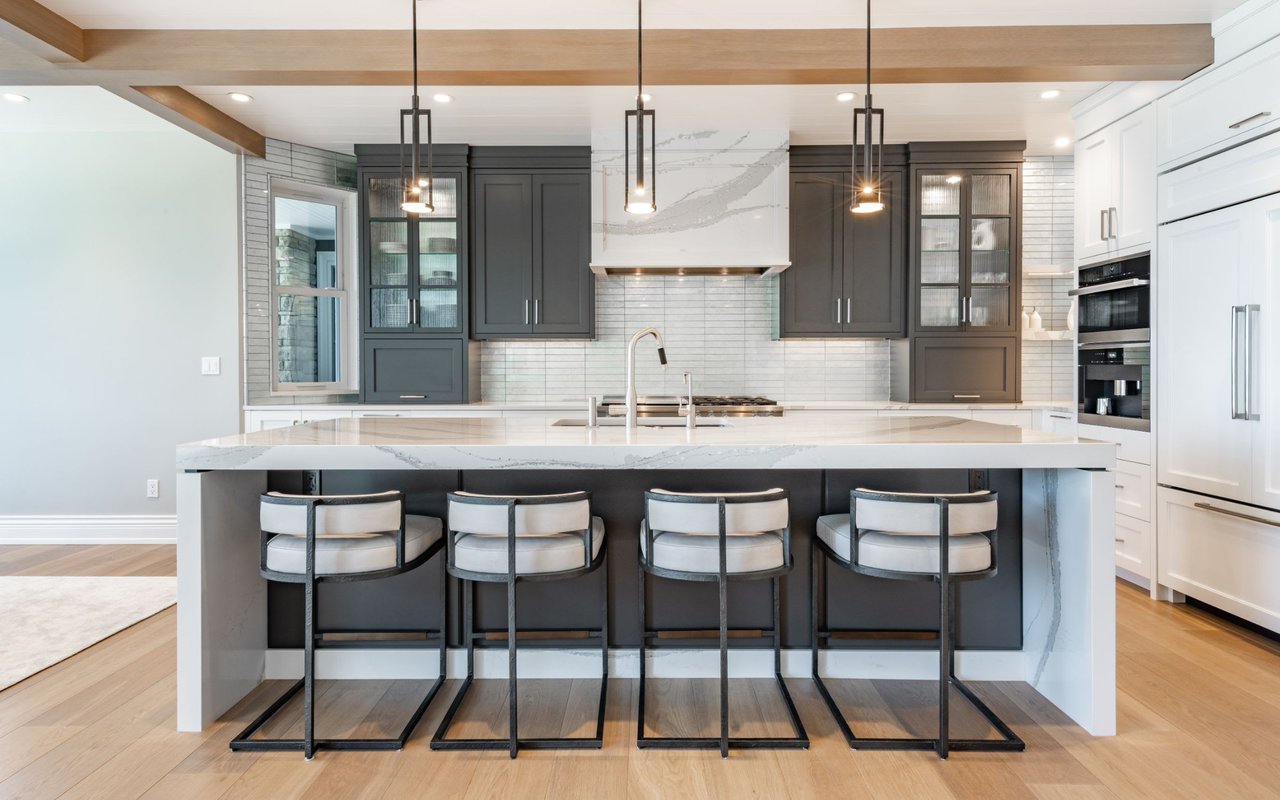
Kitchen with a large dark stone island, stainless steel appliances, and blue pendant lights.
Open kitchen with a large stone island, white cabinetry, stainless steel appliances, and blue pendant lights.
Open-plan kitchen with a white island, dark countertops, blue pendant lights, and large windows.
Empty carpeted room with gray walls, a ceiling fan, and a wide bay window.
Empty living room with beige carpet, white stone fireplace, and large window with vertical blinds.
Vacant carpeted living room with gray walls, broad windows, and two ceiling fans.
Fenced backyard with mature trees, a children's playset, and a screened gazebo.
Backyard with a screened wooden gazebo, mature trees, and a wooden privacy fence.
Covered wooden porch with lattice railings and views of the fenced backyard.
Bedroom with a plaid mattress on the floor, ceiling fan, window, and sliding-door closet.
Bedroom with beige carpet, ceiling fan, sliding closet doors, and an open bathroom doorway.
Bedroom with two windows, a ceiling fan, and a blue plaid mattress on the floor.
Bathroom vanity with speckled granite countertop, inset sink, and large round mirror.
Unfurnished bedroom with beige carpet, gray-blue walls, and a ceiling fan.
Empty carpeted room with two windows and a ceiling fan with lights.
Empty carpeted bedroom with gray-blue walls, a window with blinds, and a lit ceiling fan.
Empty carpeted bedroom with a ceiling fan and three white doors, one open to the hall.
Bathroom with speckled granite vanity, oval mirror, and window with blinds.
Empty bedroom with gray walls, beige carpet, white closet doors, and a ceiling fan.
Brick home's backyard with a wooden playset, screened gazebo, and fenced covered patio.
Red-brick house rear with a tall chimney, screened porch, and grassy backyard.
Laundry room with two front-loading washers, a water heater, metal shelving, and wooden steps.
Brick ranch home with a front lawn, attached carport, and mature trees.
Rear of a red brick house with a screened gazebo and grassy backyard.
VIEW PHOTOS
$305,000

4032 Sunkist RD

3 Beds 1.5 Baths 1,636 Sq.Ft. 0.26 Acres

Description

Don't miss this all brick ranch style home in Western Branch! Equipped with a FIFTY (50) year roof with only 8 years on it, a top-of-the-line water filtration system, completely refurbished HVAC system, & last but not least new gutter guards. Open concept and beautiful upgrades in the kitchen. All that's needed is new carpet in the bedrooms.

Share Property

Location

4032 Sunkist RD, Chesapeake, VA 23321

Status

Sold

Date Sold

September 26, 2024
Madison Mason

Madison Mason

TITLE

Real Estate Broker

LICENSE

0225215392

Property Amenities

Interior
Appliances Dishwasher, Electric Range, Refrigerator, Microwave, Disposal, Electric Water Heater
Flooring Carpet, Laminate
Total Bedrooms: 3
Half Bathrooms: 1
Full Bathrooms: 1
Other Interior Features Master Downstairs
Area & Lot
Total area 1,636 Sq.Ft.
Lot Area 0.26 Acres
Living area 1,636 Sq.Ft.
MLS® ID 10543041
Year Built 1965
High School Western Branch
Middle School Jolliff Middle
Elementary School Southwestern Elementary
Architecture Styles Ranch
Type Residential
Status Sold
Date Sold September 26, 2024
Exterior
Stories 1
Air conditioning Central Air, Ceiling Fan(s)
Heat type Heat Pump
Water Source Public
Sewer Public Sewer
Parking Off Street, On Street
Roof Asphalt
Finance
Sales Price $305,000
Real Estate Tax $2,814 yearly

Ready to Make Your Move?

I believe that real estate should be exciting, stress-free, and tailored to your unique needs. That’s why I’m ready to roll up my sleeves and get to work on making your home buying or selling experience the best it can be. Reach out now, and let’s make it happen—I’m excited to work with you!