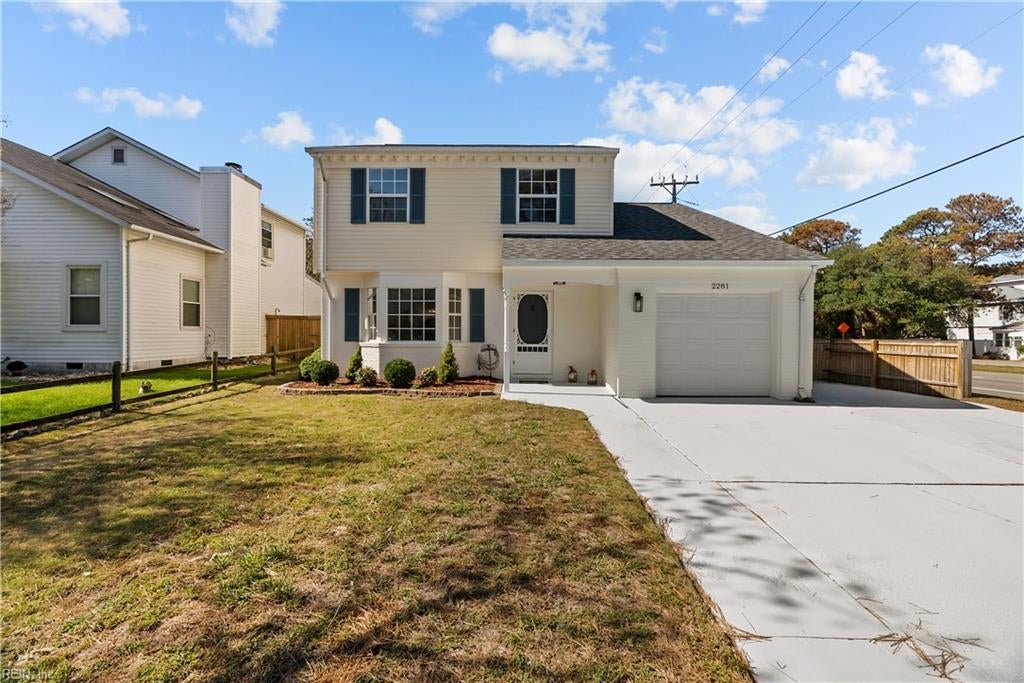
Gray two-story home with front-facing gables, white double garage door, and concrete driveway.
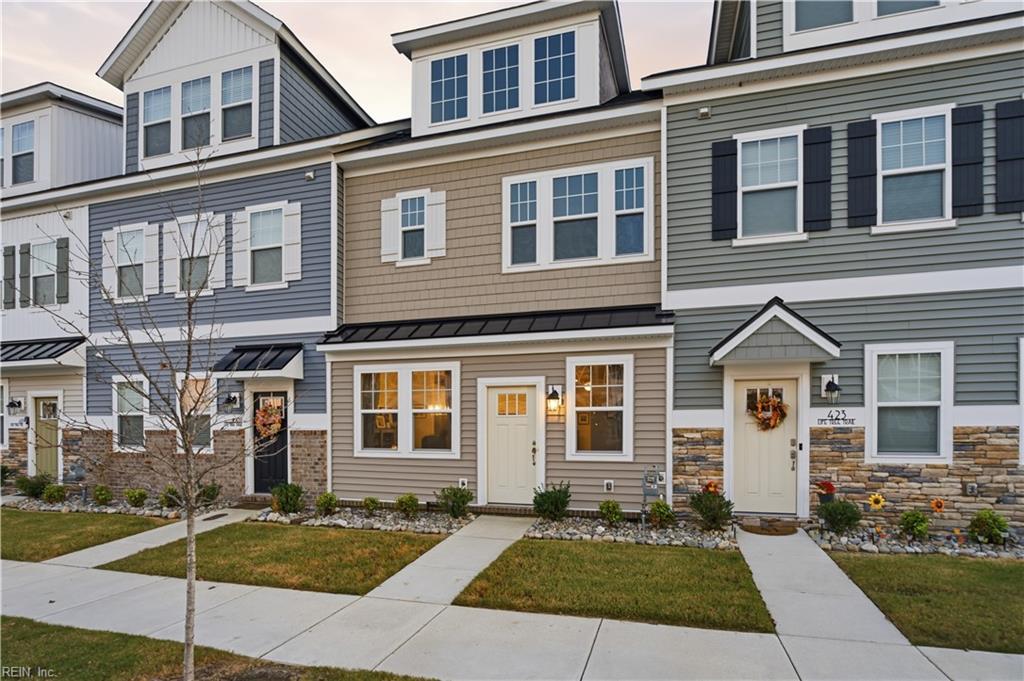
Two-story taupe-sided home with peaked gables, a double garage, and a large tree beside the driveway.
Open-plan living room and kitchen with a breakfast bar, ceiling fan, and fireplace.
Living room with a lit fireplace, two sofas, and a ceiling fan.
Living room with a fireplace, wall-mounted television, ceiling fan, and beige sofa with colorful cushions.
Open living room and kitchen with brown leather sofa, ceiling fan, dark wood cabinets, and breakfast bar.
Bathroom vanity with an oval sink, dark wood drawers, large mirror, and blue patterned towel.
Dining room with a marble-pattern table, black chairs, and a framed world map between two windows.
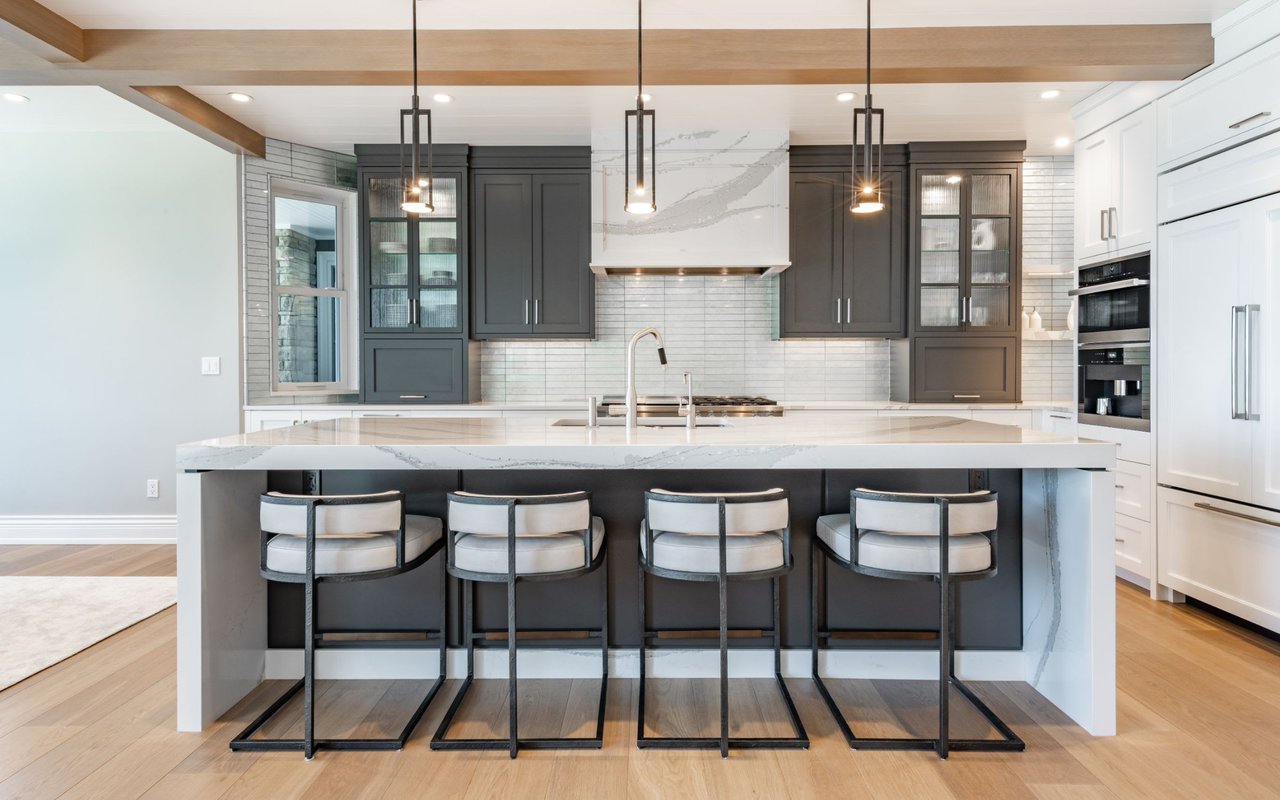
Kitchen with dark wood cabinetry, granite counters, and a central island with a sink.
Open kitchen with granite island overlooking a dining area and furnished living room.
Open kitchen and dining area with dark wood cabinets, granite island, and a living room beyond.
Kitchen with dark wood cabinets, stainless steel appliances, and a large granite island with seating.
Kitchen with wood cabinets, granite counters, stainless steel appliances, and an adjoining dining area.
Kitchen with extensive wood cabinetry, granite countertops, and stainless steel appliances.
Kitchen with dark wood cabinets, granite counters, a double sink, and stainless steel appliances.
Backyard with a white privacy fence, green lawn, and a covered grill on the patio.
Fenced backyard with a concrete patio, outdoor chairs, and a grassy lawn.
Rear of a gray two-story house with a fenced grassy yard, patio, and covered grill.
Fenced side yard with green lawn and a paved patio, grill, and chairs beside the home.
Furnished bedroom with a carved wood bed, blue curtains, and matching dark wood furniture.
Furnished bedroom with a large bed, patterned bedding, and dark wood dressers.
Bedroom with blue-and-white patterned bedding, dark wood dressers, and a tray ceiling.
Bathroom with a double-sink vanity, dark wood cabinets, and a glass-enclosed shower.
Nursery with a dark gray crib, gray rocking chair, and bright blue curtains.
Nursery with a gray crib, wooden dresser, and armchair beneath a chandelier.
Bathroom with a dark wood vanity, white sink, and colorful patterned shower curtain.
Bedroom with bright pink and floral bedding, a beige upholstered bed, and a ceiling fan.
Bedroom with a colorful patterned bedspread, white closet doors, and a dark dresser beneath a mirror.
Laundry room with a front-loading washer, top-loading dryer, and shelf of cleaning supplies.
VIEW PHOTOS
$355,000

5153 Whitaker PL

3 Beds 2.5 Baths 1,832 Sq.Ft.

Description

Beautiful detached condo in the heart of Virginia Beach. Built in 2013 this 3 bedroom 2 bathroom home has a very open floor plan, a newer HVAC/Furnace replaced in 2020 and a huge primary bedroom with attached ensuite featuring a large jetted tub, separate stand up shower, dual sinks & a huge primary closet.. Seller offering a $4,000 credit towards a contractor of buyer's choice for flooring/carpet replacement with other acceptable terms.

Share Property

Location

5153 Whitaker PL, Virginia Beach, VA 23462

Status

Sold

Date Sold

September 14, 2023
Madison Mason

Madison Mason

TITLE

Real Estate Broker

LICENSE

0225215392

Property Amenities

Interior
Appliances Dishwasher, Electric Range, Refrigerator, Microwave, Disposal, Gas Water Heater
Flooring Carpet, Vinyl
Total Bedrooms: 3
Half Bathrooms: 1
Full Bathrooms: 2
Other Interior Features Bar, Walk-In Closet(s), Entrance Foyer
Area & Lot
Living area 1,832 Sq.Ft.
MLS® ID 10495574
Year Built 2013
High School Bayside
Middle School Bayside Middle
Elementary School Luxford Elementary
Architecture Styles Traditional
Type Residential
Status Sold
Date Sold September 14, 2023
Exterior
Stories 2
Air conditioning Central Air, Ceiling Fan(s)
Heat type Natural Gas
Water Source Public
Garage Space 2.0
Sewer Public Sewer
Parking Garage Door Opener, Off Street, Attached
Lot Features Cul-De-Sac
Roof Asphalt
Finance
Sales Price $355,000
HOA Fees $125
Real Estate Tax $2,962 yearly

Ready to Make Your Move?

I believe that real estate should be exciting, stress-free, and tailored to your unique needs. That’s why I’m ready to roll up my sleeves and get to work on making your home buying or selling experience the best it can be. Reach out now, and let’s make it happen—I’m excited to work with you!