Single-story brick house with an attached garage, broad lawn, and mature trees.
Brick-and-siding house with an attached garage, broad lawn, and mature shade trees.
Rear of a two-story house with a patio and shaded, tree-filled backyard.
Backyard with mature trees, a fenced playset, and a patio with chairs and grill.
Living room with hardwood floors, a gray sectional sofa, and a wall-mounted television.
Living room with gray sectional, hardwood floors, and open metal-railed staircase.
Living room with a gray sectional, hardwood floors, and a black metal staircase.
Kitchen with white cabinets, stainless-steel appliances, and a large butcher-block island.
Kitchen and dining area with white cabinetry, a central island, and white table seating.
Kitchen with a butcher-block island and a built-in breakfast nook beside three shaded windows.
Living room with gray sectional, striped armchair, ceiling fan, and sliding glass door to the patio.
Living room with gray and striped sofas, beige carpet, and sliding glass doors to a yard.
Living room with a gray sectional, striped armchair, ceiling fan, and beige carpet.
Carpeted bedroom with a ceiling fan, dark wood-trimmed closets, and sunlight through a window.
Carpeted bedroom with two tall dark-wood wardrobes, a ceiling fan, and open doorways to adjoining rooms.
Bathroom with dark vanity, mirrored cabinet, toilet, and tub-shower with gray curtain.
Laundry room with stacked front-loading washer and dryer beside a large water heater.
Bedroom with a white bunk bed, patterned bedding, blue chair, and hardwood floors.
Bathroom vanity with a mottled stone countertop, large mirror, and illuminated lights.
Bathroom with frosted-glass shower doors, a white toilet, and wood flooring.
Bedroom with a bare mattress, ceiling fan, hardwood floor, and black sliding closet doors.
Empty room with worn hardwood floors, a ceiling fan, and a window.
Mostly empty room with a ceiling fan, blue cabinet, and worn hardwood floor.
Bedroom with a white bunk bed, blue headboard, floral mattress, and polished hardwood floors.
Bedroom with a bare mattress on a wooden platform bed, hardwood floors, and two large windows.
Backyard patio with outdoor chairs and a striped rug beneath mature trees, overlooking a fenced yard with a playset and shed.
Rear of a two-story beige house with a patio, outdoor chairs, and barbecue grill.
Rear of a beige two-story house with a patio, stone fire pit, and fenced backyard under mature trees.
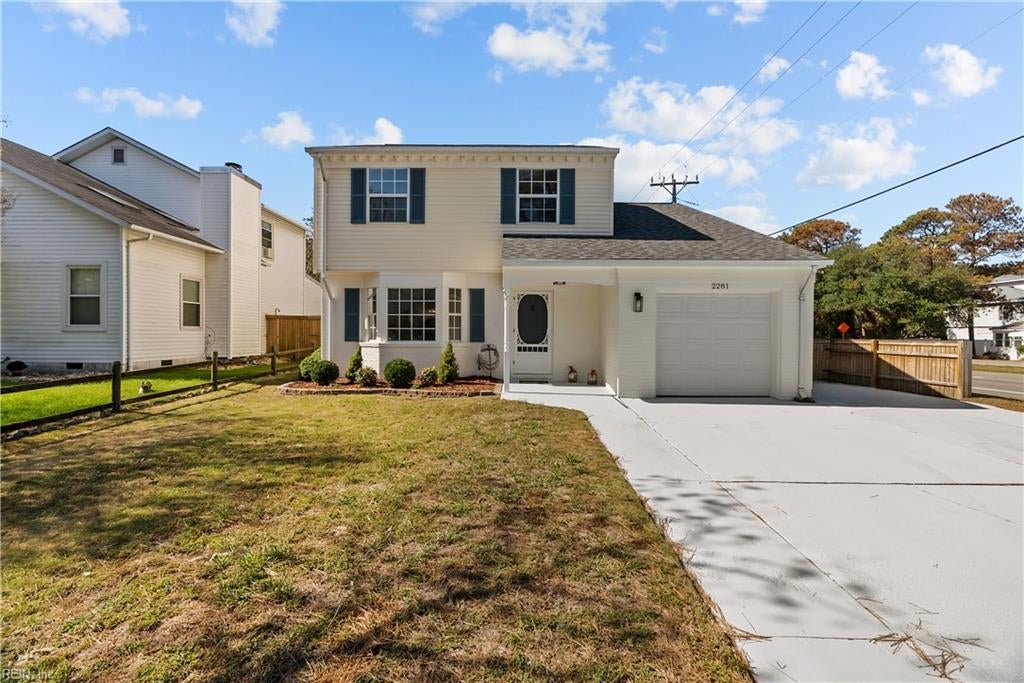
Single-story brick and siding house with an attached garage, concrete driveway, and mature trees.
VIEW PHOTOS
$335,000

5556 Hatteras RD

4 Beds 2 Baths 1,609 Sq.Ft.

Description

Welcome home to this property located in Arrowhead! This tri-level home offers a large kitchen with custom bench seating, high ceilings in the living room, three bedrooms and a bathroom upstairs along with the primary suite downstairs. Nice backyard, close to schools parks, town center, shopping, and restaurants! Don't miss this home!

Share Property

Location

5556 Hatteras RD, Virginia Beach, VA 23462

Status

Sold

Date Sold

July 10, 2024
Madison Mason

Madison Mason

TITLE

Real Estate Broker

LICENSE

0225215392

Property Amenities

Interior
Appliances Dishwasher, Dryer, Electric Range, Refrigerator, Washer, Disposal, Gas Water Heater
Flooring Carpet, Laminate, Wood
Total Bedrooms: 4
Full Bathrooms: 2
Other Interior Features Cathedral Ceiling(s), Entrance Foyer, Master Downstairs
Area & Lot
Total area 1,609 Sq.Ft.
Living area 1,609 Sq.Ft.
MLS® ID 10533210
Year Built 1959
High School Kempsville
Middle School Larkspur Middle
Elementary School Arrowhead Elementary
Architecture Styles Tri-Level
Type Residential
Status Sold
Exterior
Stories 2
Air conditioning Central Air, Ceiling Fan(s)
Heat type Forced Air, Natural Gas
Water Source Public
Garage Space 1.0
Sewer Public Sewer
Parking Garage Door Opener, Off Street, Attached
Roof Asphalt
Finance
Sales Price $335,000
Real Estate Tax $2,570 yearly

Ready to Make Your Move?

I believe that real estate should be exciting, stress-free, and tailored to your unique needs. That’s why I’m ready to roll up my sleeves and get to work on making your home buying or selling experience the best it can be. Reach out now, and let’s make it happen—I’m excited to work with you!