White multi-gabled house with brick chimneys, covered porch, attached garage, and a black pickup in the driveway.
Aerial waterfront neighborhood with homes along the shore and a road beside the water.
View from a raised deck toward neighboring homes and a glimpse of water.
Home’s fenced backyard with a raised wooden balcony and broad grassy lawn.
Backyard with a broad lawn, white fencing, and neighboring homes, including one with a raised wooden deck.
Living room with hardwood floors, a staircase, and an arched opening to the dining area.
Living room with a blue sofa, fireplace, built-in bookshelves, and hardwood floors.
Furnished living room with a white fireplace, hardwood floors, staircase, and bookshelves.
Living room with hardwood floors, blue sofa, dark rug, and two windows.
Bathroom with blue walls, white beadboard wainscoting, and a deep rectangular sink beside the toilet.
Pink bedroom with cube storage shelves and an open doorway to the living and dining area.
Pink-walled room with a desk, green chair, white shelving, and an open doorway.
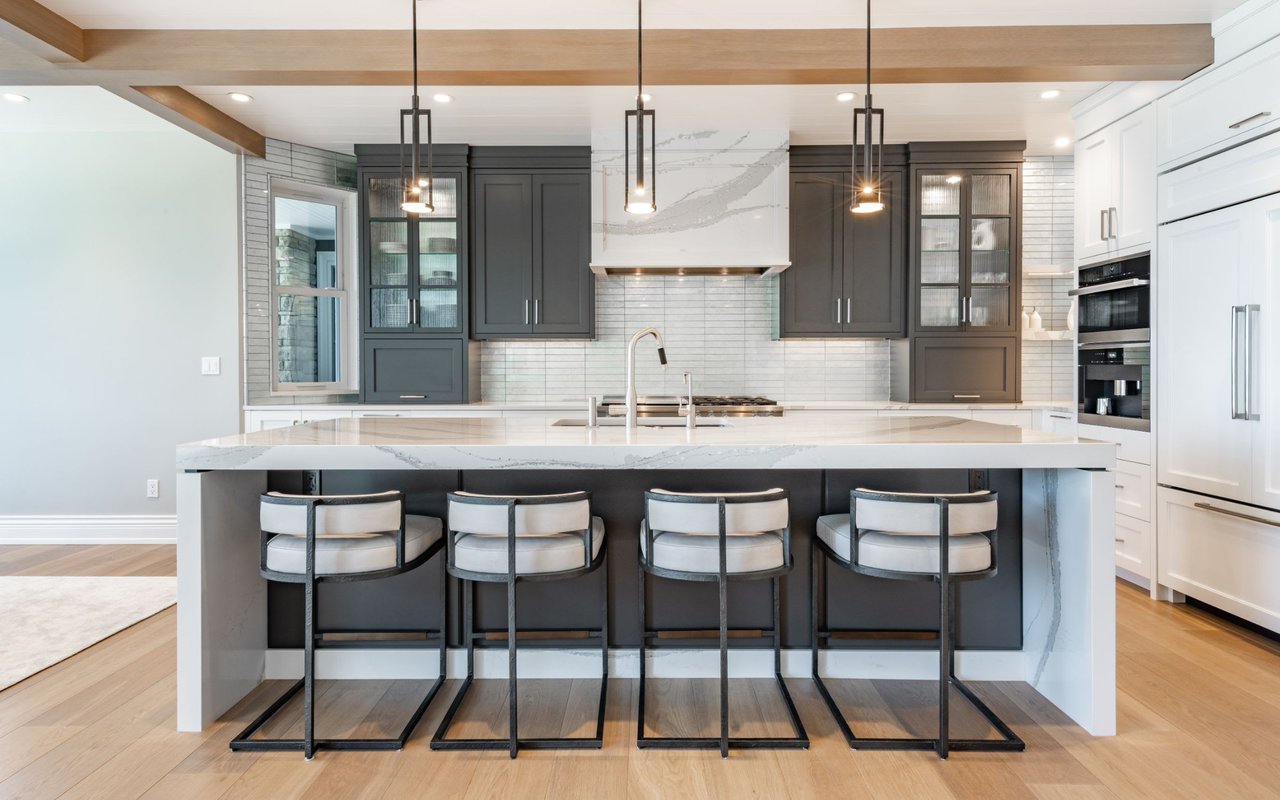
Kitchen with light wood cabinets, a double sink beneath a curtained window, and stainless-steel appliances.
Galley kitchen with warm wood cabinets, stainless-steel appliances, hardwood floors, and a double-basin sink.
Kitchen with wood cabinets and stainless steel appliances, opening to living and dining rooms.
Kitchen with warm wood cabinets and a sink beneath a curtained window, opening to a sunny sitting area.
Dining room with a dark wood table, chandelier, and hardwood floors; kitchen and office visible through doorways.
Dining room with a dark wood table, chandelier, hardwood floors, and an arched opening to the living room.
Living room with a gray sectional, beige carpet, ceiling fan, and glass doors to a deck.
Living room with a gray sectional, display shelves, and an arched opening to the kitchen.
Living room with gray sofas, a fireplace, wall-mounted television, ceiling fan, and sunlight across the carpet.
Backyard patio with a paved area, fire pit, retractable canopy, and red-railed deck.
Back patio with a raised red deck, paved seating area, and metal fire pit.
Rear of a light-colored two-story house with a balcony, brick patio, pergola, and fenced yard.
Bedroom with a dark metal bed, white bedding, green-trimmed windows, and a ceiling fan.
Bedroom with mint-green built-in closets, hardwood floors, and a bed with white bedding.
Bedroom with a metal bed, hardwood floors, ceiling fan, and sage-green trim.
Bathroom with a pedestal sink, lavender walls, white beadboard, and a black wall heater beneath the window.
Bathroom with a tiled shower, pale pink walls, white beadboard, and a wide sink beneath a large mirror.
Bedroom with dark bedding, hardwood floors, and a desk with television and office chair.
Bedroom with black bedding, a ceiling fan, desk, and two windows.
Bathroom with a pedestal sink, black-trimmed white tile, and gray shower curtain.
Bedroom with light blue walls, hardwood floors, and an open doorway to an adjoining room.
Bedroom with blue walls, a bed with gray and red bedding, and hardwood floors.
Bedroom with blue walls, hardwood floors, and a bed topped with a red throw.
Bonus room with sloped ceiling, balcony doors, papasan chair, and exercise equipment.
Vaulted bonus room with an exercise bench, papasan chair, and doorway to a blue bedroom.
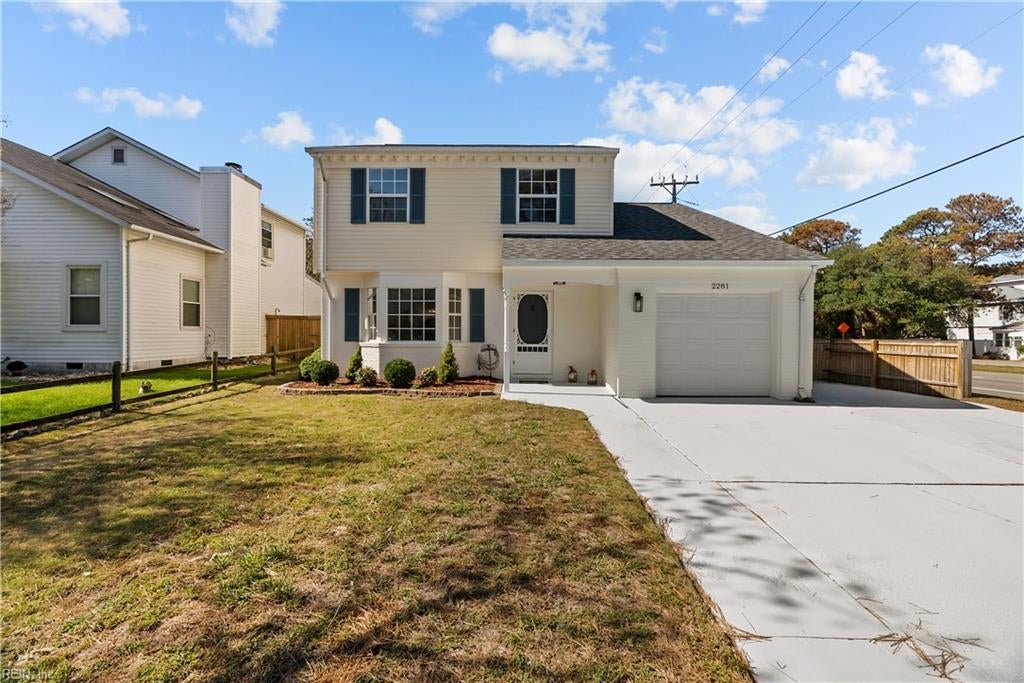
White Cape Cod-style house with dormers, a brick chimney, and a white fence.
Basement laundry area with two front-loading washers, a dryer, storage shelves, and exposed ceiling joists.
White two-story home between neighboring houses, with water visible behind it.
Elevated view of waterfront homes, with a white house near the center and the bay behind them.
Aerial view of homes near the waterfront, with a white multi-story house centered among neighboring properties.
Waterfront neighborhood with homes along the shoreline and a wide view across the water.
Waterfront homes along a residential street, viewed from above with a pier and broad water beyond.
Aerial view of a white house among neighboring homes, tree-lined streets, and fenced yards.
Rear exterior of a white-sided house with a small balcony and fenced yard.
House rear with a small wooden balcony, fenced lawn, and paved patio.
Aerial view of a house with a long driveway, front lawn, and fenced backyard.
VIEW PHOTOS
$315,000

728 Blair AVE

3 Beds 2.5 Baths 2,133 Sq.Ft.

Description

This stunning historic home in the neighborhood of Wythe is available for new owners! This beautifully maintained home is only a block away from the water and boasts a second floor balcony to overlook it. The pride of ownership truly shines through this home as it's obvious each owner has diligently taken care of it. Hardwood floors are laid throughout most of the first and second story, the kitchen is upgraded with tall cabinets, stainless steel appliances & granite countertops, a separate formal dining area, two large living rooms, a home office, and a gorgeous backyard.

Share Property

Location

728 Blair AVE, Hampton, VA 23661

Status

Sold

Date Sold

April 28, 2023
Madison Mason

Madison Mason

TITLE

Real Estate Broker

LICENSE

0225215392

Property Amenities

Interior
Appliances Dishwasher, Refrigerator, Gas Range, Microwave, Disposal, Gas Water Heater
Flooring Carpet, Ceramic Tile, Wood
Total Bedrooms: 3
Half Bathrooms: 1
Full Bathrooms: 2
Other Interior Features Entrance Foyer, Pantry
Area & Lot
Living area 2,133 Sq.Ft.
MLS® ID 10478523
Year Built 1931
High School Hampton
Middle School Hunter B. Andrews
Elementary School Hunter B. Andrews
Architecture Styles Colonial
Type Residential
Status Sold
Date Sold April 28, 2023
Exterior
Stories 2
Air conditioning Central Air, Ceiling Fan(s)
Heat type Radiant
Water Source Public
Garage Space 1.0
Sewer Public Sewer
Other Exterior Features Balcony
Parking Off Street, On Street, Attached
Roof Asphalt
Finance
Sales Price $315,000
Real Estate Tax $3,083 yearly

Ready to Make Your Move?

I believe that real estate should be exciting, stress-free, and tailored to your unique needs. That’s why I’m ready to roll up my sleeves and get to work on making your home buying or selling experience the best it can be. Reach out now, and let’s make it happen—I’m excited to work with you!