White single-story house with a covered porch and detached garage beside a concrete driveway.
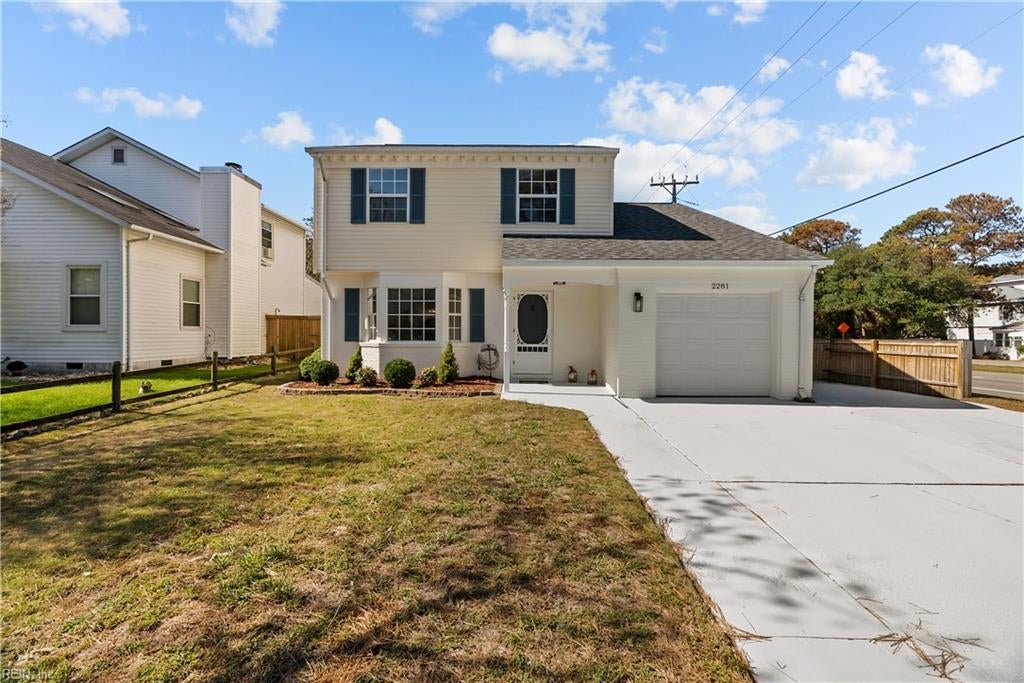
White-sided house entrance beside a garage, with a concrete driveway and leafless trees.
Covered front porch with gray plank decking and white railings overlooking a residential street.
Screened porch with a round glass-top table overlooking a wooded backyard and small shed.
Living room with gray sectional sofas, a patterned rug, and a wall-mounted television.
Living room with dark gray seating, a wood coffee table, patterned rug, and ceiling fan.
Living room with a dark sectional, patterned rug, wood coffee table, and white entry door.
Kitchen with white cabinets and gray counters opening to a living room, with a dark dining table in the foreground.
Compact kitchen with a stainless-steel refrigerator, small shelving table, and ceiling fan.
Kitchen with white cabinets, stone counters, stainless appliances, and a sink beneath the window.
Kitchen with white cabinets, speckled countertops, a double sink, and stainless steel appliances.
Kitchen with white cabinets, granite countertops, a double-basin sink, and a laundry area through the doorway.
Furnished bedroom with mint-green bedding, gray carpet, and an adjoining bathroom.
Furnished bedroom with pale aqua bedding, a gray dresser, and a curtained window.
Bedroom with pale green bedding, glass-paneled doors, and a television on a dresser.
Bathroom with a light wood-grain vanity, large mirror, toilet, and patterned shower curtain.
Bathroom with a white vanity, toilet, and tub behind a floral shower curtain.
Carpeted room with a window, stacked moving boxes, and coats on a clothing rack.
Carpeted room with two windows and moving boxes stacked beside a laundry basket.
Carpeted bedroom with moving boxes, a white dresser, television, and open doorway.
Carpeted room with stacked moving boxes, a clothes rack, and an open doorway to the kitchen.
Laundry room with side-by-side washer and dryer beside a white paneled door.
Backyard with a screened porch, brick patio, and fenced lawn beneath mature trees.
House rear with a covered porch overlooking a broad, leaf-covered backyard.
Rear of a white-sided house with a screened porch, steps, and brick patio.
Rear of a white-sided house with a screened porch, steps, and a leaf-covered backyard.
Rear of the house with a raised screened porch and detached white shed.
White house with a raised screened porch and detached shed overlooking a leaf-covered backyard.
Covered patio with a round table, folding chairs, and black-framed glass doors.
Kitchen and dining area with white cabinets, stainless steel appliances, and a small table.
White single-story house with dark shutters, a small covered porch, and a broad front lawn.
White-sided house with dark shutters, a covered front porch, and a walkway across the lawn.
VIEW PHOTOS
$250,000

936 Quail ST

3 Beds 2 Baths 1,024 Sq.Ft.

Description

This charming 3 bedroom, 2 full bathroom home is ready for new owners! Featuring an open floor plan, large bedrooms, luxury vinyl plank flooring, stainless steel appliances, and many upgrades throughout as it was completely renovated in 2021. Near downtown, interstates, outlets, and bases!

Share Property

Location

936 Quail ST, Norfolk, VA 23513

Status

Sold

Date Sold

February 8, 2024
Madison Mason

Madison Mason

TITLE

Real Estate Broker

LICENSE

0225215392

Property Amenities

Interior
Appliances Dishwasher, Electric Range, Refrigerator, Gas Water Heater
Flooring Carpet, Laminate
Total Bedrooms: 3
Full Bathrooms: 2
Other Interior Features Master Downstairs
Area & Lot
Total area 1,024 Sq.Ft.
Living area 1,024 Sq.Ft.
MLS® ID 10515054
Year Built 1942
High School Norview
Middle School Norview Middle
Elementary School Norview Elementary
Architecture Styles Ranch
Type Residential
Status Sold
Exterior
Stories 1
Air conditioning Central Air, Ceiling Fan(s)
Heat type Electric
Water Source Public
Garage Space 1.0
Sewer Public Sewer
Parking Off Street, On Street
Roof Asphalt
Finance
Sales Price $250,000
Real Estate Tax $2,876 yearly
White-sided house entrance beside a garage, with a concrete driveway and leafless trees.

360 Virtual Tour

Take a tour of this property

Ready to Make Your Move?

I believe that real estate should be exciting, stress-free, and tailored to your unique needs. That’s why I’m ready to roll up my sleeves and get to work on making your home buying or selling experience the best it can be. Reach out now, and let’s make it happen—I’m excited to work with you!