Brick house with a raised dormer, curved driveway, green lawn, and mature trees.
Backyard pool beside a wooden deck with a gazebo and brick house.
Aerial backyard view with a swimming pool, screened pool house, wooden deck, and fenced lawn.
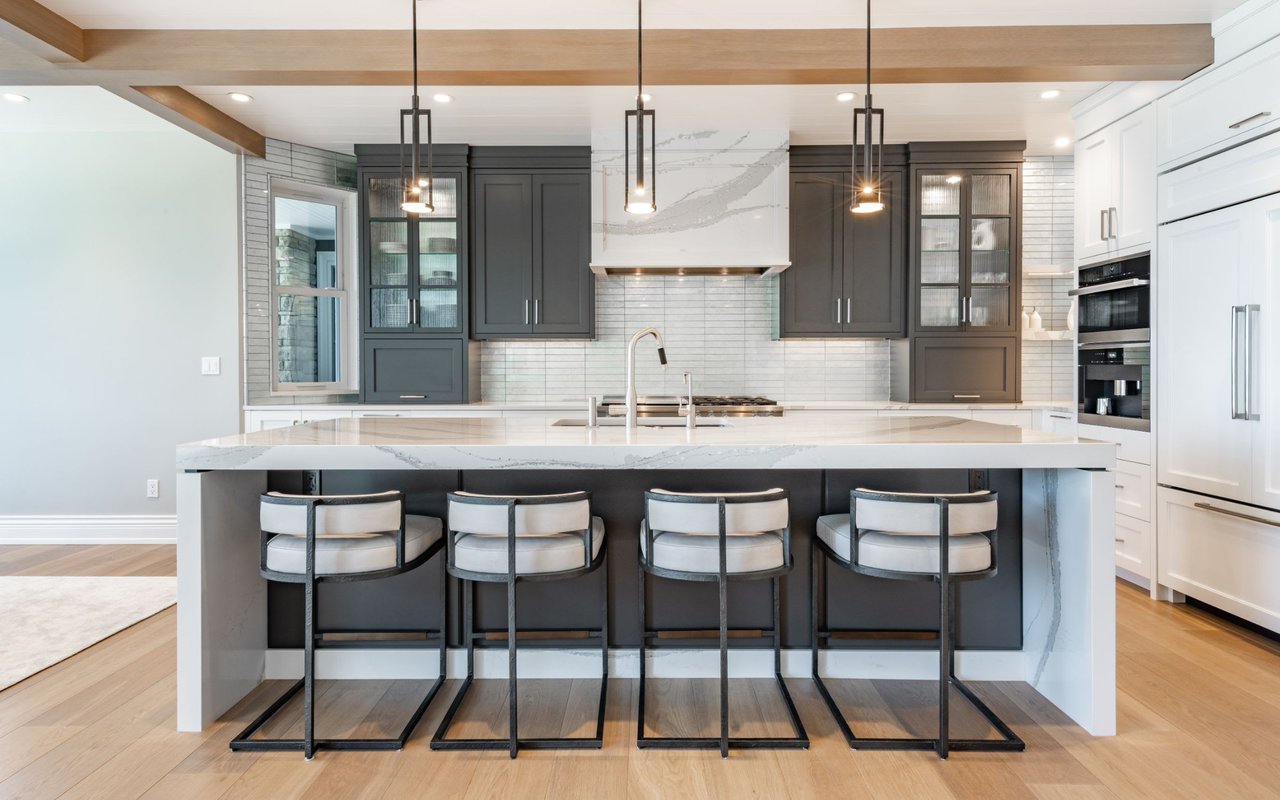
Renovated kitchen with a large granite island, white cabinetry, and stainless steel appliances.
Kitchen with white cabinets, granite counters, open shelves, and a patterned runner rug.
Kitchen with white cabinets, granite counters, stainless steel appliances, and a black range hood.
Kitchen with white cabinetry, a large stone island, and a black range beneath a wide hood.
Dining room with a white table, upholstered chairs, sliding barn door, and glass-paneled doors.
Dining room and kitchen with a white table, granite island, and white cabinetry.
Bathroom with a wood vanity, framed mirror, toilet, and black-and-white patterned floor tile.
Bedroom with a large white bed, gray tufted headboard, and ceiling fan.
Bedroom with a white bed, tufted gray headboard, sliding barn doors, and dark-wood ceiling fan.
Bedroom with a white bed, ceiling fan, dark dresser, and sliding barn door to a tiled bathroom.
Bathroom with marble-tiled walk-in shower, patterned floor, and long double-sink wood vanity.
Walk-in shower with marble-look tile, a built-in bench, patterned floor and dual black showerheads.
Bathroom double vanity with dark wood drawers, white countertop, black faucets, and two oval mirrors.
Bedroom with a wrought-iron bed, white bedding, and a large window with sheer curtains.
Bedroom with a white quilted bed, black dresser, and hanging chandelier.
Walk-in closet with clothing racks, a central drawer island, and a gray armchair.
Walk-in closet with clothing racks, a central drawer island, wire baskets, and a gray sofa.
Living room with a dark sectional, tan armchair, patterned rug, and French doors.
Living area with dark cabinets and tile flooring beside a staircase with wood treads.
Furnished living room with black leather recliners, wood-look tile floors, and a staircase.
Furnished living room with black leather recliners, a patterned rug, and a washer and dryer.
Furnished room with a large television, desk, wood-look flooring, and Dallas Cowboys decor.
Upstairs bonus room with a sloped ceiling, wood-look flooring, and a Dallas Cowboys man cave mat.
White house with a large garage beside a fenced patio, wooden gazebo, and cornhole boards.
Garage gym with treadmill, stationary bike, wood-paneled walls, and bar stools.
Finished exercise room with a treadmill, stationary bike, refrigerator, and round table.
Finished wood-paneled recreation room with a treadmill, bar seating, and stairs.
Wood-paneled bathroom with a corner shower, gray vanity, and open shelving.
Attic recreation room with workout equipment, exercise mats, and a putting green.
Screened porch with white seating and a view of the backyard pool.
Backyard pool beside a brick home, with a raised deck, pergola, and white Adirondack chairs.
Backyard patio with a pergola, dining set, raised deck, and above-ground pool.
Covered patio with a metal roof, dining set, stone-pattern flooring, and views of the brick house and fenced yard.
Brick home’s backyard with a broad lawn, raised wooden deck, and umbrella-shaded patio.
Backyard with an above-ground pool, raised wooden deck, and fenced yard.
Aerial view of a home with a fenced backyard and blue swimming pool.
Single-story brick home with a gray roof, broad lawn, and driveway among leafy neighboring properties.
Aerial view of a brick-and-siding home with a fenced backyard pool and curved driveway.
Fenced backyard with a pool, raised deck, fire pit, covered patio, and detached shed.
Brick home's backyard patio with a wooden gazebo, outdoor seating, and a cornhole board.
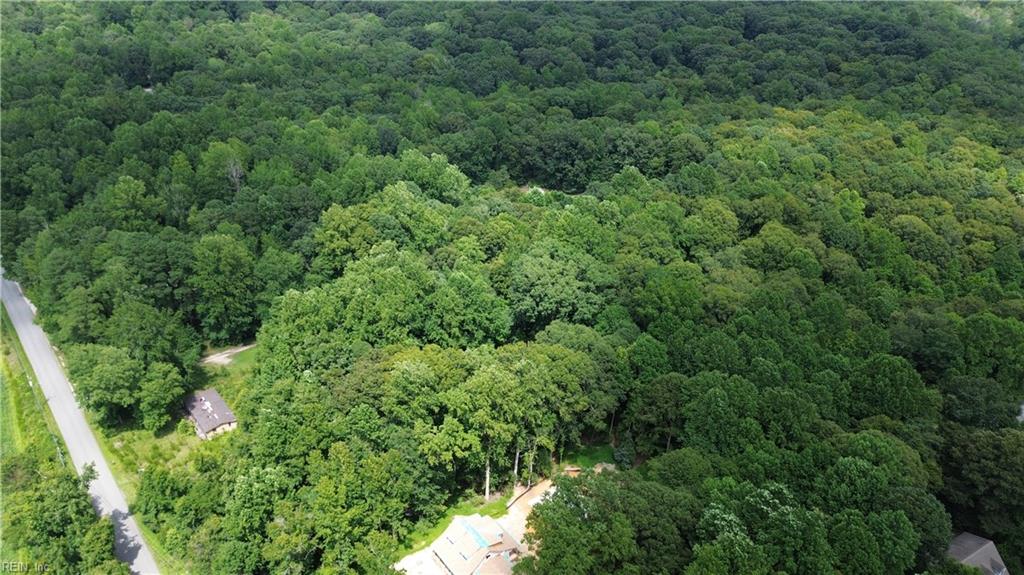
Aerial view of a leafy suburban neighborhood with detached homes and a small pond.
Aerial view of a leafy neighborhood with detached homes, curving streets, and backyard pools.
Aerial view of a leafy suburban neighborhood with detached homes and a backyard pool.
Aerial view of a tree-lined residential neighborhood with scattered backyard pools.
Aerial view of a leafy neighborhood with tree-lined streets and a backyard swimming pool.
Red-brick ranch home with a raised dormer, white fence, broad lawn, and concrete driveway.
Red brick house with an attached garage, broad green lawn, and tall trees behind it.
VIEW PHOTOS
$525,000

964 Cogliandro DR

4 Beds 2 Baths 2,400 Sq.Ft. 0.34 Acres

Description

Welcome to your new home in Norcova Estates. This fully updated and beautiful Greenbrier home is ready for new owners! The architectural shingle roof, HVAC & water heater were all replaced only 5 years ago. An oversized 2 story garage equipped with a full bathroom has just been built 3 years ago complete with air conditioning, heat, and screened in porch. Sunken above ground salt water pool inspires the feeling of luxury. Don't miss this one!

Share Property

Location

964 Cogliandro DR, Chesapeake, VA 23320

Status

Sold

Date Sold

August 19, 2024
Madison Mason

Madison Mason

TITLE

Real Estate Broker

LICENSE

0225215392

Property Amenities

Interior
Appliances Dishwasher, Electric Range, Refrigerator, Disposal, Electric Water Heater
Flooring Laminate
Total Bedrooms: 4
Full Bathrooms: 2
Other Interior Features Entrance Foyer, Pantry, Master Downstairs
Area & Lot
Total area 2,400 Sq.Ft.
Lot Area 0.34 Acres
Living area 2,400 Sq.Ft.
MLS® ID 10543175
Year Built 1977
High School Indian River
Middle School Greenbrier Middle
Elementary School Greenbrier Intermediate
Architecture Styles Ranch
Type Residential
Status Sold
Date Sold August 19, 2024
Exterior
Stories 1
Pool Above Ground
Air conditioning Central Air, Attic Fan, Ceiling Fan(s), Wall/Window Unit(s)
Heat type Forced Air
Water Source Public
Garage Space 2.0
Security Features Security System
Sewer Public Sewer
Parking Garage Door Opener
Roof Asphalt
Finance
Sales Price $525,000
Real Estate Tax $4,591 yearly

Ready to Make Your Move?

I believe that real estate should be exciting, stress-free, and tailored to your unique needs. That’s why I’m ready to roll up my sleeves and get to work on making your home buying or selling experience the best it can be. Reach out now, and let’s make it happen—I’m excited to work with you!