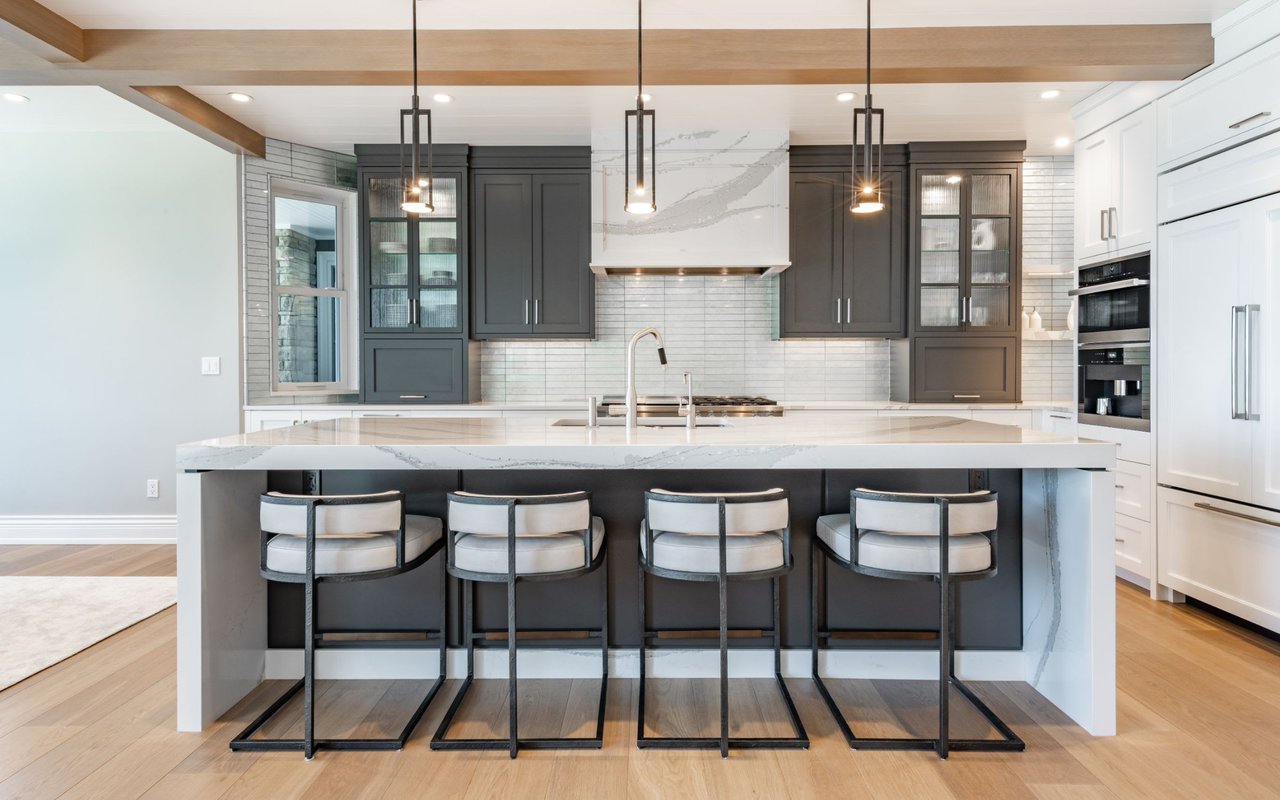
Kitchen with dark wood cabinets, granite countertops, and stainless steel appliances.
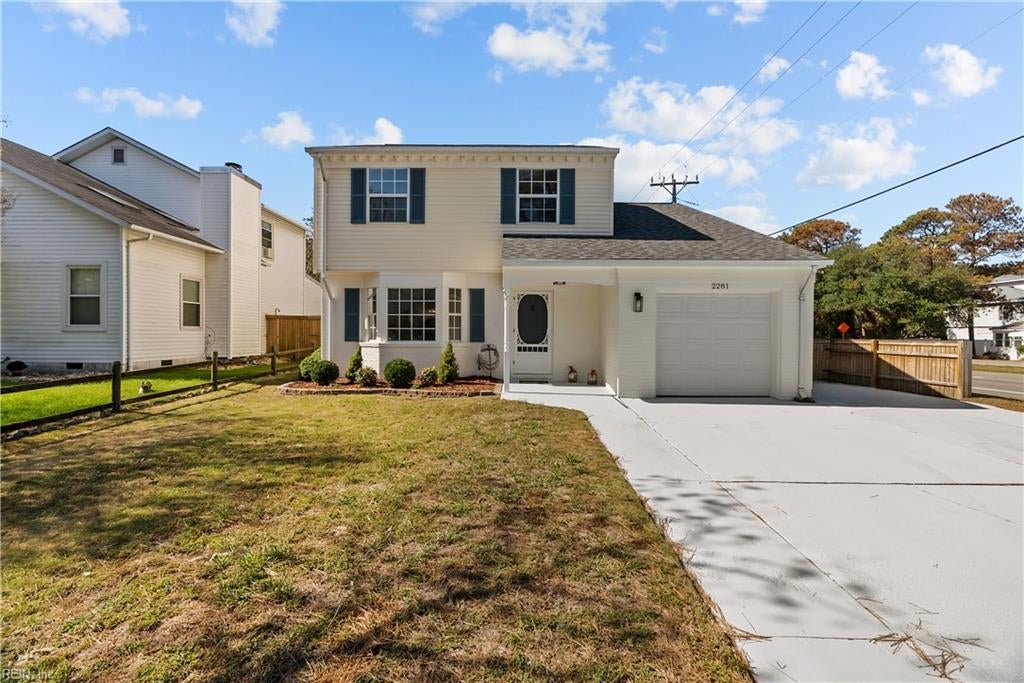
Two-story gray house with a covered porch, white trim, and front steps.
Kitchen with cherry cabinets, granite counters, stainless steel appliances, and a central island.
Open kitchen and living area with dark wood cabinets, island, and wood-look floors.
Kitchen with dark wood cabinets, granite counters, stainless steel appliances, and a sink beneath the window.
Open kitchen with a granite island, dark cabinets, stainless steel appliances, and hardwood floors.
Vacant kitchen with a granite-topped dark wood island, pendant lights, and brown wood flooring.
Kitchen with a large granite island, dark wood cabinets, and stainless steel appliances.
Open-plan kitchen with dark wood cabinets, stainless steel appliances, granite counters, and wood flooring.
Empty living room with dark wood flooring, ceiling fan, TV bracket, and two windows.
Vacant open-plan living and dining area with brown flooring, gray walls, and a kitchen beyond.
Empty room with dark hardwood floors, gray walls, and a ceiling fan.
Carpeted sunroom with white paneled walls, broad windows, and a doorway to an adjoining room.
Empty carpeted room with two windows and a wood-blade ceiling fan.
Empty bedroom with beige carpet, two windows, and a ceiling fan with light.
Empty bedroom with beige carpet, two windows, and a wall-mounted TV bracket.
Empty upstairs bedroom with sloped ceiling, white paneling, beige carpet, and wide windows.
Empty carpeted bedroom with gray walls, ceiling fan, and open doorway to a windowed room.
Unfurnished carpeted room with several large windows overlooking a leafy residential street.
Empty carpeted room with gray walls, a ceiling fan, and a large window.
Empty bedroom with beige carpet, ceiling fan, and damaged plaster near the window wall.
Empty bedroom with gray walls, beige carpet, a ceiling fan, and a window overlooking the street.
Carpeted bedroom with a wall-mounted TV bracket and an adjoining dark-tiled bathroom.
Fenced backyard with a large trampoline beneath mature trees and a blue folding chair.
Rear of a gray-sided two-story house with a brick chimney, fenced yard, and large shade tree.
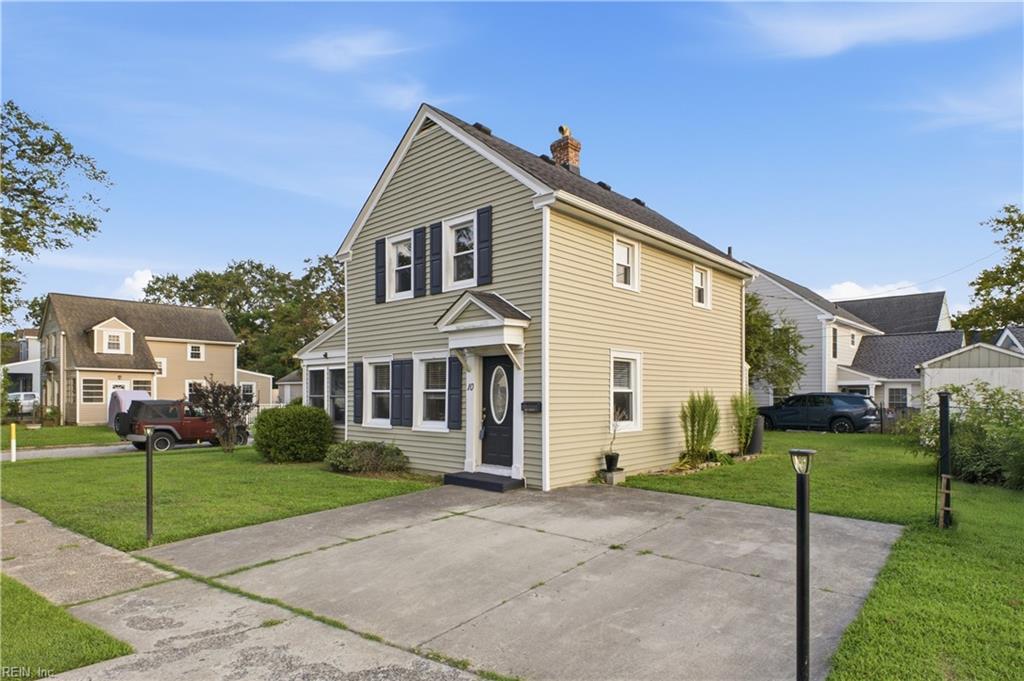
Two-story gray-sided house with a brick chimney, mature tree, and fenced yard.
Two-story gray-sided house with a covered front porch and shrubs beside the driveway.
Two-story gray house with a covered porch, front steps, and shrubs beside the driveway.
Stacked front-loading washer and dryer beside a gray water heater.
VIEW PHOTOS
$254,000

3110 Saint Mihiel AVE

4 Beds 2.5 Baths 1,579 Sq.Ft. 3,811.5 Sq.Ft.

Description

Fantastic home ready for new owners! This home was purchased completely renovated in 2017 meaning the HVAC, Water Heater, Roof, Electrical, Plumbing, and all cosmetic upgrades such as the stainless steel appliances, custom cabinets, and granite countertops with center island and updated bathrooms were all done within 5 years! Brand new carpet just installed. Seller is motivated and willing to give a 5k credit for buyers closing costs & painting an acceptable offer.

Share Property

Location

3110 Saint Mihiel AVE, Norfolk, VA 23509

Status

Sold

Date Sold

November 29, 2022
Madison Mason

Madison Mason

TITLE

Real Estate Broker

LICENSE

0225215392

Property Amenities

Interior
Appliances Dishwasher, Dryer, Electric Range, Refrigerator, Microwave, Washer, Disposal, Electric Water Heater
Flooring Carpet, Laminate
Total Bedrooms: 4
Half Bathrooms: 1
Full Bathrooms: 2
Other Interior Features Walk-In Closet(s), Master Downstairs
Area & Lot
Lot Area 3,811.5 Sq.Ft.
Living area 1,579 Sq.Ft.
MLS® ID 10450344
Year Built 1923
High School Maury
Middle School Azalea Gardens Middle
Elementary School Lindenwood Elementary
Architecture Styles Traditional
Type Residential
Status Sold
Exterior
Stories 2
Air conditioning Central Air, Ceiling Fan(s)
Heat type Heat Pump
Water Source Public
Garage Space 1.0
Sewer Public Sewer
Parking Off Street, On Street
Roof Asphalt
Finance
Sales Price $254,000
Real Estate Tax $2,243 yearly

Ready to Make Your Move?

I believe that real estate should be exciting, stress-free, and tailored to your unique needs. That’s why I’m ready to roll up my sleeves and get to work on making your home buying or selling experience the best it can be. Reach out now, and let’s make it happen—I’m excited to work with you!